2104 Walnut Avenue, Niagara Falls, NY 14301
- 3 beds |
- 1 bath |
- 1,280 sqft
 Single-Family Home
  Built in 1949
  4,365sqft lot
 1 car garage
  $102/sqft
  Listed 1 month ago
Property Description
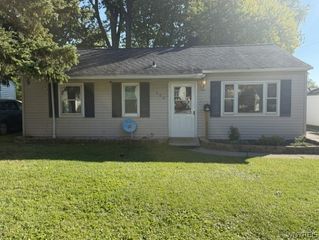
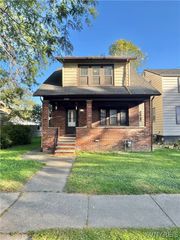
Welcome to this charming, move-in-ready solid brick home situated on a desirable corner lot! Offering 3 bedrooms and 2 full bathrooms, this well-maintained property combines comfort, functionality, and convenience. Enjoy the comfort of central AC and a bright, inviting family room that provides a great space for everyday living and entertaining. The interior features a welcoming layout with a comfortable living area, dining room, and functional kitchen. A versatile bonus room offers additional flexibility and can be used as a home office, playroom, or guest space. Step outside to your private, fully fenced backyard, featuring mature landscaping and a patio—an ideal setting for relaxing, entertaining, or enjoying time outdoors. The property also includes a generous garage for parking and additional storage. Conveniently located near local shops, restaurants, and Niagara Falls, this home offers an excellent combination of location and lifestyle. Please note that the square footage differs from the tax records; refer to the attached floor plan for additional details. Don’t miss this opportunity—offers will be reviewed as they are received!
- Listing Status:
- Active
- Date Added:
- August 31, 2026
- Data Last Updated:
- October 8, 2026 at 7:16AM
- Listing Office:
- HUNT Real Estate ERA : 716-832-4838
- Listing Agent:
- Md Azharul Maruf : 929-807-5888
- Contact:
- 929-807-5888
- MLS ID:
- B1711275

- General: Concrete DrivewayFully Fenced
- Style: Two Story
- Parking: AttachedGarageGarage Door Opener
- General: Brick2Block
- Road/Access: Right of Way
- Originating MLS: NYS_B
- School District: Niagara Falls
- County: Niagara
- Zoning: 291100-159-025-0001-028-000
- Fencing: Full
- Utilities: Sewer ConnectedWater ConnectedCircuit Breakers
- Water: ConnectedPublic
- Sewer: Connected
- Source: NYS_B
This listing courtesy of Md Azharul Maruf , HUNT Real Estate ERA
Monthly Payment
- Principal & Interest $
- Property Taxes $
- Home Insurance $
- VA Funding Fee $

 New - 1 day ago