2215 Pierce Avenue, Niagara Falls, NY 14301
- 4 beds |
- 2 baths |
- 1,792 sqft
 Single-Family Home
  Built in 1919
  4,752sqft lot
 1 car garage
  $92/sqft
  Listed 8 days ago
Property Description
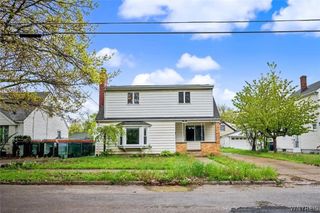
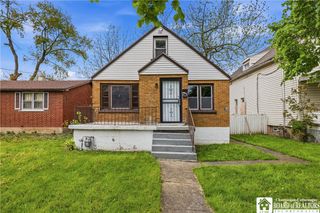
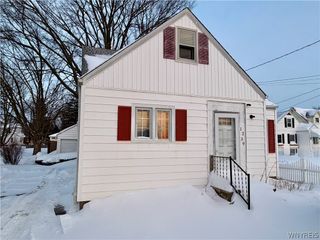
Step into the timeless charm of this beautifully maintained early-1900s home, lovingly owned by the same family for over 30 years. Rich in original character yet thoughtfully updated for today's lifestyle, this spacious home showcases stunning period craftsmanship including pocket doors, original built-in shelving, a stained glass window, an elegant wooden staircase, original built ins, moldings, and decorative exterior corbels. A welcoming covered front porch leads into a charming foyer and an ideal floor plan featuring two living areas and a generous formal dining room. The large eat-in kitchen offers abundant workspace & includes all kitchen appliances. Modern conveniences blend seamlessly with historic appeal, including vinyl siding, replacement vinyl windows, glass block basement windows, updated electrical service, forced air gas furnace (2007), and architectural roof replaced 2017 & 2020. A convenient first-floor half bath with a stylish barn door adds additional functionality and also features original built in cabinetry. Upstairs you'll find four bedrooms, an updated full bathroom, and full walk-up attic that offers potential for storage or future finished living space. The full basement provides even more storage and utility space. Outside, enjoy a fully fenced backyard with a privacy fence, charming garden beds, a patio, detached garage, and an additional parking pad offering space for two vehicles. A rare opportunity to own a home that beautifully combines the craftsmanship and character of a bygone era with the updates today's buyers appreciate! Showings begin immediately for pre-approved buyers!
- Listing Status:
- Active
- Date Added:
- June 29, 2026
- Data Last Updated:
- July 7, 2026 at 11:19PM
- Listing Office:
- Keller Williams Realty WNY : 716-832-3300
- Listing Agent:
- Mary Lucchetti : 716-425-5545
- MLS ID:
- B1694535

- General: Blacktop DrivewayFully FencedPatio
- Style: Two Story
- Other Structures: PorchPatioCovered
- Parking: DetachedElectricityGarage
- Roofing: ArchitecturalShingle
- General: Vinyl SidingCopper Plumbing2Stone
- Road/Access: City Street
- Originating MLS: NYS_B
- School District: Niagara Falls
- County: Niagara
- Zoning: 291100-144-065-0004-028-000
- Fencing: Full
- Utilities: Cable AvailableElectricity ConnectedSewer ConnectedWater ConnectedCircuit Breakers
- Water: ConnectedPublic
- Sewer: Connected
- Source: NYS_B
This listing courtesy of Mary Lucchetti , Keller Williams Realty WNY
Monthly Payment
- Principal & Interest $
- Property Taxes $
- Home Insurance $
- VA Funding Fee $