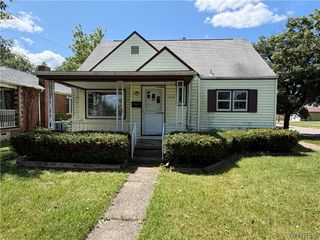
2254 Niagara Avenue, Niagara Falls, NY 14305
- 4 beds |
- 2 baths |
- 1,310 sqft
 Single-Family Home
  Built in 1928
  3,811sqft lot
 —— car garage
  $114/sqft
  Listed 19 days ago
Property Description
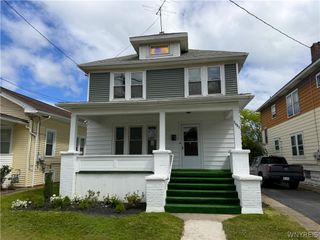
Welcome to 2254 Niagara Avenue! This well-maintained 4-bedroom, 2-bath home offers the perfect blend of timeless character, generous living space, and modern updates. Step inside to a spacious living room that flows seamlessly into a formal dining room, creating an inviting space for everyday living and entertaining. The kitchen features abundant cabinetry, ample countertop space, and a convenient breakfast bar for casual dining. The second floor offers three comfortable bedrooms and a beautifully renovated full bathroom, while the finished third floor provides an expansive fourth bedroom that could also serve as a private primary suite, home office, or bonus recreation space. The basement adds even more functionality with a second full bathroom, offering added convenience for guests, a growing household, or future finishing possibilities. Step through the sliding glass doors off the dining room to your own backyard retreat. Relax on the covered deck overlooking the fully fenced yard and enjoy the included above-ground pool—perfect for summer gatherings. A newer storage shed provides plenty of room for lawn equipment and seasonal storage. Additional highlights include beautiful original woodwork throughout, a welcoming covered front porch, and an owned security system for added peace of mind. Conveniently located near schools, shopping, parks, and local amenities, this move-in-ready home offers the space, character, and amenities today's buyers are looking for.
- Listing Status:
- Active
- Date Added:
- July 22, 2026
- Data Last Updated:
- August 10, 2026 at 7:16PM
- Listing Office:
- Iconic Real Estate : 716-236-7644
- Listing Agent:
- Jayson Parker : 716-266-5805
- MLS ID:
- B1700133

- General: DeckFully FencedPoolPatioShed(s)Storage
- Style: Traditional
- Other Structures: Shed(s)StoragePorchDeckPatioCovered
- Pool: Above Ground
- Parking: No GarageNo Driveway
- General: Vinyl SidingCopper Plumbing2Poured
- Road/Access: City Street
- Originating MLS: NYS_B
- School District: Niagara Falls
- County: Niagara
- Zoning: 291100-144-049-0002-022-000
- Fencing: Full
- Utilities: Cable AvailableElectricity ConnectedSewer ConnectedWater ConnectedCircuit Breakers
- Water: ConnectedPublic
- Sewer: Connected
- Source: NYS_B
This listing courtesy of Jayson Parker , Iconic Real Estate
Monthly Payment
- Principal & Interest $
- Property Taxes $
- Home Insurance $
- VA Funding Fee $

 New - 3 days ago