2743 Livingston Avenue, Niagara Falls, NY 14303
- 2 beds |
- 2 baths |
- 1,074 sqft
 Single-Family Home
  Built in 1953
  5,663sqft lot
 1 car garage
  $125/sqft
  Listed 21 days ago
Property Description
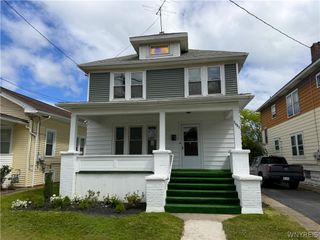
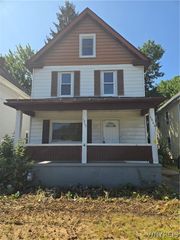
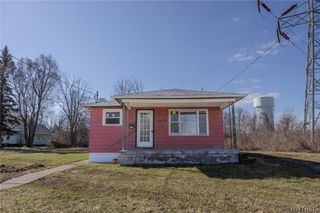
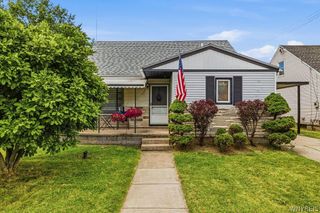
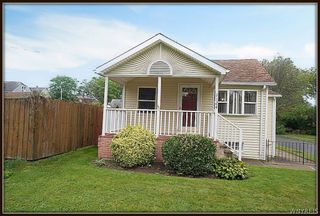
Charming Ranch with Great Curb Appeal – Move-In Ready Bones, Endless Potential! Welcome home to this inviting 2-bedroom ranch that combines timeless character with major peace-of-mind updates. From the moment you pull up, the curb appeal sets the tone with a newer composite front porch and concrete drive— and it just keeps getting better inside. Hardwood floors flow throughout most of the home, offering warmth and a solid foundation for whatever style you choose to bring. The partially finished basement adds valuable bonus space — ideal for a rec room, home office, workshop, or extra storage, with room to finish it out exactly to your taste. Mechanicals have been updated over time, so you can focus your energy (and budget) on cosmetic updates rather than big-ticket repairs. This one is truly ready for your personal touch — bring your vision and cosmetic magic and watch this home shine! Outside, enjoy the convenience of an attached one-car garage with direct access to an attached shed — perfect for extra storage, tools, or hobby gear without the extra steps. The fenced rear yard offers privacy and a great space for relaxing, entertaining, or outdoor projects. This is a fantastic opportunity to own a solid, well-maintained home with updated systems and room to add your own style. Homes like this — with great bones — don't come along often.
- Listing Status:
- Pending
- Date Added:
- July 20, 2026
- Data Last Updated:
- August 10, 2026 at 7:16PM
- Listing Office:
- Coldwell Banker Integrity Real Estate : 716-405-7033
- Listing Agent:
- Brenda A Brazeau : 716-870-3273
- Contact:
- 716-870-3273
- MLS ID:
- B1699800

- General: Eat-in KitchenSeparate/Formal Living RoomLiving/Dining RoomBedroom on Main LevelMain Level Primary
- Appliances: DryerDishwasherGas OvenGas RangeGas Water HeaterRefrigeratorWasher
- Laundry: In Basement
- Basement: FullPartially FinishedSump Pump
- Flooring: CarpetHardwoodVariesVinyl
- A/C: Central Air
- Heating: GasForced Air
- Fireplace: FireplaceFireplaces: 1
- Disability Feature: Other
- General: Concrete DrivewayFully FencedPatioShed(s)Storage
- Style: Ranch
- Other Structures: Shed(s)StoragePorchPatioOpen
- Parking: AttachedElectricityGarageStorageGarage Door Opener
- Roofing: ArchitecturalShingle
- General: BrickVinyl SidingCopper Plumbing1Poured
- Road/Access: City Street
- Originating MLS: NYS_B
- School District: Niagara Falls
- County: Niagara
- Zoning: 291100-159-035-0001-058-000
- Fencing: Full
- Utilities: Electricity ConnectedSewer ConnectedWater ConnectedCircuit Breakers
- Water: ConnectedPublic
- Sewer: Connected
- Source: NYS_B
This listing courtesy of Brenda A Brazeau , Coldwell Banker Integrity Real Estate
Monthly Payment
- Principal & Interest $
- Property Taxes $
- Home Insurance $
- VA Funding Fee $

 New - 14 hours ago