3024 Delancey Road, Niagara Falls, NY 14305
- 3 beds |
- 2 baths |
- 2,024 sqft
 Single-Family Home
  Built in 1951
  9,448sqft lot
 2 car garage
  $133/sqft
  Listed 2 months ago
Property Description
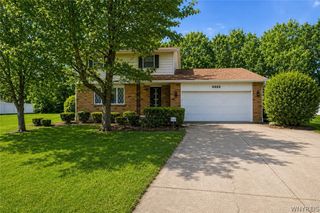
Discover this beautifully updated home in the desirable Deveaux area of Niagara Falls! Featuring a spacious layout with fresh paint throughout and brand-new carpeting, this move-in-ready property debuts the perfect blend of comfort and style. The updated kitchen showcases modern finishes, new flooring, and ample cabinet space, while the renovated bathrooms provide a clean, contemporary feel. There's a walk-in closet in the hallway and primary bedroom. Step outside to your own private backyard retreat complete with a Pergola, a gorgeous inground salt water pool and outdoor shower — perfect for entertaining, relaxing, and enjoying summer days. The fenced yard has both privacy and functionality for gatherings, pets, or outdoor activities. Conveniently located near parks (including a dog park), schools, shopping, and major routes, this well-maintained home combines tasteful updates with an ideal location. The square footage of the home is 2,024 sq. ft which includes the family room addition, not yet reflected in the tax records. Don’t miss your opportunity to own this exceptional property!
- Listing Status:
- Pending
- Date Added:
- May 28, 2026
- Data Last Updated:
- August 10, 2026 at 7:16PM
- Listing Office:
- HUNT Real Estate Corporation : 716-694-0400
- Listing Agent:
- Amanda Licht : 716-949-1666
- Contact:
- 716-949-1666
- MLS ID:
- B1684806

- General: Cathedral Ceiling(s)Separate/Formal Dining RoomSliding Glass Door(s)
- Appliances: DishwasherElectric CooktopElectric OvenElectric RangeGas Water HeaterMicrowaveRefrigeratorWater Purifier OwnedWater Softener Owned
- Laundry: In Basement
- Basement: FullPartially Finished
- Flooring: HardwoodLuxury VinylTileVaries
- Heating: GasForced Air
- Fireplace: FireplaceFireplaces: 1
- General: Blacktop DrivewayFully FencedPlay StructurePoolPatioOtherShed(s)Storage
- Style: ColonialTwo Story
- Other Structures: OtherShed(s)StoragePatio
- Pool: In Ground
- Parking: AttachedGarageDriveway
- Roofing: ArchitecturalShingle
- Windows: Leaded Glass
- General: BrickCedarVinyl Siding2Poured
- Road/Access: City Street
- Originating MLS: NYS_B
- School District: Niagara Falls
- County: Niagara
- Zoning: 291100-130-017-0001-063-000
- Fencing: Full
- Utilities: Electricity ConnectedSewer ConnectedWater Connected
- Water: ConnectedPublic
- Sewer: Connected
- Source: NYS_B
This listing courtesy of Amanda Licht , HUNT Real Estate Corporation
Monthly Payment
- Principal & Interest $
- Property Taxes $
- Home Insurance $
- VA Funding Fee $