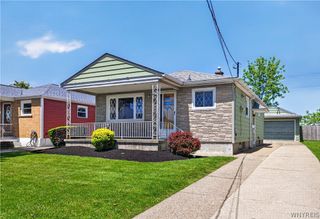
314 71st Street, Niagara Falls, NY 14304
- 3 beds |
- 1 bath |
- 768 sqft
 Single-Family Home
  Built in 1942
  6,360sqft lot
 1 car garage
  $195/sqft
  Listed 1 month ago
Property Description
Let’s move you in... to this charming and move-in ready Cape Cod that offers more space than meets the eye! Step inside to a bright and welcoming living room featuring beautiful hardwood floors and a fresh, neutral color palette. The cheerful eat-in kitchen offers plenty of cabinet and counter space, abundant natural light, and room to gather for everyday meals. Two comfortable bedrooms and a full bath are conveniently located on the first floor. Upstairs, you’ll find a spacious third bedroom plus an additional finished flex space, perfect for a home office, reading nook, dressing area, or creative space. Fresh carpeting and neutral finishes make the entire second floor feel comfortable and ready to enjoy. The full basement provides laundry and plenty of additional storage. Outside, enjoy a nicely sized yard with room to relax, garden, or entertain, along with a detached garage for convenient parking and additional storage. Bright, clean, and ready for its next chapter, this home combines classic Cape Cod charm with a surprisingly flexible layout. Showings begin at the first open house on Wednesday 7/8 4-6. Other open houses are 7/11 11-1 and 7/12 11-1. Offers due 7/14 at 3PM.
- Listing Status:
- Pending
- Date Added:
- July 6, 2026
- Data Last Updated:
- August 10, 2026 at 7:16PM
- Listing Office:
- Keller Williams Realty WNY : 716-832-3300
- Listing Agent:
- Jennifer R Goetz : 716-316-6664
- Contact:
- 716-316-6664
- MLS ID:
- B1696037

- General: Ceiling Fan(s)Eat-in KitchenSeparate/Formal Living RoomBedroom on Main Level
- Appliances: DryerElectric OvenElectric RangeGas Water HeaterRefrigeratorWasher
- Laundry: In Basement
- Basement: FullSump Pump
- Flooring: CarpetHardwoodLaminateVaries
- A/C: Wall Unit(s)
- Heating: GasForced Air
- Fireplace: Fireplaces: 0
- General: Blacktop DrivewayFence
- Style: Cape Cod
- Other Structures: PorchOpen
- Parking: DetachedGarage
- Roofing: AsphaltArchitecturalShingle
- General: Vinyl Siding1Block
- Road/Access: City Street
- Originating MLS: NYS_B
- School District: Niagara Falls
- County: Niagara
- Zoning: 291100-160-075-0001-056-000
- Fencing: Partial
- Utilities: Electricity ConnectedSewer ConnectedWater Connected
- Water: ConnectedPublic
- Sewer: Connected
- Source: NYS_B
This listing courtesy of Jennifer R Goetz , Keller Williams Realty WNY
Monthly Payment
- Principal & Interest $
- Property Taxes $
- Home Insurance $
- VA Funding Fee $

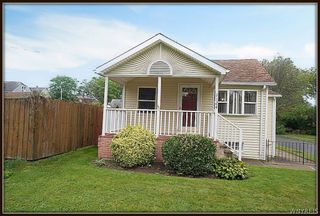
 New - 14 hours ago