3635 Sherwood Avenue, Niagara Falls, NY 14301
- 3 beds |
- 2 baths |
- 1,080 sqft
 Single-Family Home
  Built in 1947
  4,461sqft lot
 1 car garage
  $130/sqft
  Listed 6 days ago
Property Description
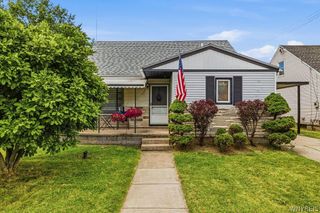
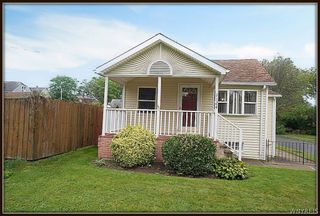
Welcome to this move-in ready Cape Cod nestled in a prime Niagara Falls location just off Hyde Park Boulevard! Offering flexible living space and thoughtful updates throughout, this home is perfect for first-time buyers, downsizers, or anyone looking for a well-maintained property. Step inside to find brand-new luxury plank vinyl flooring (2025) flowing throughout the home. The spacious kitchen offers an abundance of cabinet storage, making meal prep and organization a breeze. The versatile floor plan includes a first-floor bedroom, while the current dining room was originally a bedroom and can easily be converted back into a second first-floor bedroom if desired. Upstairs features an additional bedroom with a walkthrough bonus room that's ideal for a home office, nursery, walk-in closet, or cozy sitting area.The partially finished basement provides additional living or recreational space, while major mechanical updates—including the furnace and central air conditioning (2018)—offer peace of mind. Outside, enjoy a fully fenced backyard complete with a covered concrete patio attached to the detached garage, creating the perfect space for entertaining, grilling, or relaxing all summer long. Conveniently located near Hyde Park Boulevard with easy access to shopping, restaurants, schools, parks, and more, this move-in ready home is one you won't want to miss! Negotiations begin Saturday August 7th 5:00pm.
- Listing Status:
- Pending
- Date Added:
- August 4, 2026
- Data Last Updated:
- August 10, 2026 at 6:16PM
- Listing Office:
- HUNT Real Estate ERA : 716-883-2200
- Listing Agent:
- Malissa Roedel : 716-946-2301
- Contact:
- 716-946-2301
- MLS ID:
- B1704375

- General: Separate/Formal Dining RoomSeparate/Formal Living Room
- Appliances: DishwasherElectric OvenElectric RangeGas Water HeaterMicrowave
- Basement: FullPartially Finished
- Flooring: Luxury VinylTileVaries
- A/C: Central Air
- Heating: Gas
- Fireplace: Fireplaces: 0
- General: Concrete DrivewayFully FencedPatio
- Style: Cape Cod
- Other Structures: PorchPatioOpen
- Parking: DetachedGarage
- General: Vinyl Siding1Poured
- Road/Access: City Street
- Originating MLS: NYS_B
- School District: Niagara Falls
- County: Niagara
- Zoning: 291100-159-028-0004-069-000
- Fencing: Full
- Utilities: High Speed Internet AvailableSewer ConnectedWater Connected
- Water: ConnectedPublic
- Sewer: Connected
- Source: NYS_B
This listing courtesy of Malissa Roedel , HUNT Real Estate ERA
Monthly Payment
- Principal & Interest $
- Property Taxes $
- Home Insurance $
- VA Funding Fee $

 New - 13 hours ago