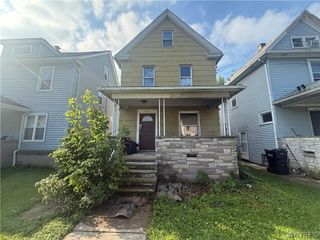
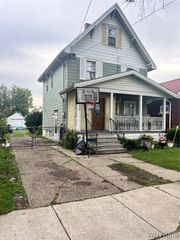
41 Duane Avenue, Niagara Falls, NY 14305
- 3 beds |
- 1 bath |
- 1,571 sqft
 Single-Family Home
  Built in 1900
  7,985sqft lot
 1 car garage
  $54/sqft
  Listed 24 days ago
Property Description
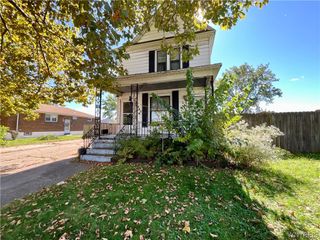
Here it is, a two-story home that has been in the same family for three generations, is finally looking for a owner outside of the family bloodlines. This fixer upper is waiting for its next owner to maximize its potential. This venerable home features spacious living and dining rooms. The full bath was recently updated, and the eat-in kitchen features vintage wooden cabinets. Two of the second-floor bedrooms were converted into one large primary suite. The second bedroom can be used for company or would make a nice home office. The large, primarily fenced, yard is perfect for get-togethers or summer lounging. Surrounding woods bring a plethora of wildlife to the yard. Maybe best of all is the fact that the house sits on a secluded street set off of the historic Hyde Park shopping district. With only three homes on the block, residents enjoy peaceful, country-like living within the city limits. This home is priced to allow for needed upgrades. Whether the next owner moves in themselves or utilizes it as an income-producing rental, either way this home is an investment worth making. The tax records states that it is a 3-bedroom home, but the house was modified and currently has two bedrooms.
- Listing Status:
- Active
- Date Added:
- September 14, 2026
- Data Last Updated:
- October 8, 2026 at 7:16AM
- Listing Office:
- Deal Realty, Inc. : 716-754-3301
- Listing Agent:
- Frank T Croisdale : 716-201-2611
- Contact:
- 716-201-2611
- MLS ID:
- B1714326

- General: Concrete DrivewayFully Fenced
- Style: Two Story
- Other Structures: PorchCovered
- Parking: DetachedGarage
- Roofing: Asphalt
- General: Attic/Crawl Hatchway(s) InsulatedVinyl Siding2Poured
- Road/Access: City Street
- Originating MLS: NYS_B
- School District: Niagara Falls
- County: Niagara
- Zoning: 291100-144-026-0002-014-000
- Fencing: Full
- Utilities: Cable AvailableElectricity ConnectedSewer ConnectedWater ConnectedCircuit Breakers
- Water: ConnectedPublic
- Sewer: Connected
- Source: NYS_B
This listing courtesy of Frank T Croisdale , Deal Realty, Inc.
Monthly Payment
- Principal & Interest $
- Property Taxes $
- Home Insurance $
- VA Funding Fee $