4850 Lewiston Road, Niagara Falls, NY 14305
- 3 beds |
- 3 baths |
- 2,226 sqft
 Single-Family Home
  Built in 1939
  10,886sqft lot
 2 car garage
  $146/sqft
  Listed 1 month ago
Property Description
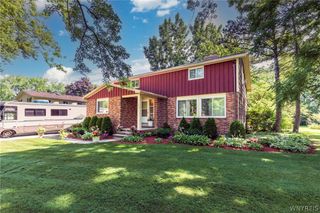
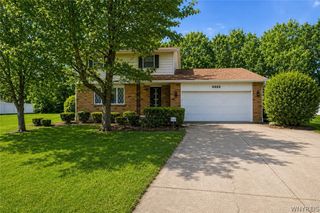
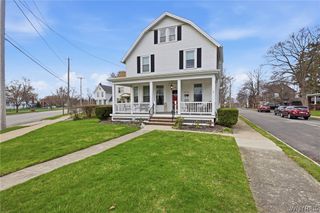
Welcome to this beautifully maintained all-brick 3-bedroom, 2.5-bath home nestled in Niagara Falls' highly sought-after DeVeaux neighborhood, directly across from Devil's Hole State Park and the scenic Niagara River. Situated on a spacious corner lot bordering the Niagara Gorge trail system, this beautifully preserved 1939 residence offers timeless character, an unparalleled location, and exceptional flexibility, with the potential to create a fourth bedroom with a private en suite using the existing first-floor full bathroom. Inside, spacious rooms, stunning original hardwood floors, rich woodwork, Tudor-style windows, two fireplaces, fresh paint, and abundant natural light showcase the home's architectural heritage while creating a warm and inviting atmosphere. The finished basement provides valuable bonus living space ideal for a family room, home office, gym, or recreation area. Extensive recent updates offer modern peace of mind, including a brand-new furnace and central air conditioning, a new roof on the main house with a transferable warranty, new gutters and fascia, remodeled basement, updated electrical, plumbing, and sewer systems, a new sump pump, chimney flue, railings, and numerous cosmetic improvements throughout. Outside, tasteful landscaping enhances the curb appeal, while ample driveway parking and a large attached two-car garage provide everyday convenience. Enjoy direct access to nature, hiking, cycling, and outdoor recreation just steps from your front door, all while being only minutes from the shops, restaurants, and charm of the Village of Lewiston and the world-renowned beauty of Niagara Falls. Open house Saturday, June 20th, from 1pm to 3pm.
- Listing Status:
- Pending
- Date Added:
- June 17, 2026
- Data Last Updated:
- August 10, 2026 at 7:16PM
- Listing Office:
- HUNT Real Estate Corporation : 716-883-2200
- Listing Agent:
- Pieter Louw : 716-864-1924
- Contact:
- 716-864-1924
- MLS ID:
- B1691700

- General: DenEat-in KitchenSeparate/Formal Living RoomGreat RoomHome OfficeNatural WoodworkConvertible Bedroom
- Appliances: DishwasherElectric OvenElectric RangeGas Water HeaterRefrigerator
- Laundry: In Basement
- Basement: FullPartially Finished
- Flooring: CarpetHardwoodTileVaries
- A/C: Central Air
- Heating: GasForced Air
- Fireplace: Fireplaces: 0
- General: Concrete Driveway
- Style: Two StoryTraditional
- Parking: AttachedElectricityGarageStorage
- Roofing: AsphaltMembraneRubber
- General: BrickCopper PlumbingPEX Plumbing2Block
- Originating MLS: NYS_B
- School District: Niagara Falls
- County: Niagara
- Zoning: 291100-130-010-0001-007-000
- Utilities: Sewer ConnectedWater ConnectedCircuit Breakers
- Water: ConnectedPublic
- Sewer: Connected
- Source: NYS_B
This listing courtesy of Pieter Louw , HUNT Real Estate Corporation
Monthly Payment
- Principal & Interest $
- Property Taxes $
- Home Insurance $
- VA Funding Fee $