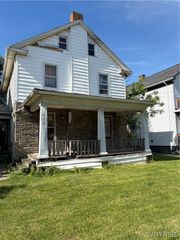
529 17th Street, Niagara Falls, NY 14301
- 3 beds |
- 2 baths |
- 1,422 sqft
 Single-Family Home
  Built in 1939
  4,478sqft lot
 4 car garage
  $41/sqft
  Listed 16 days ago
Property Description
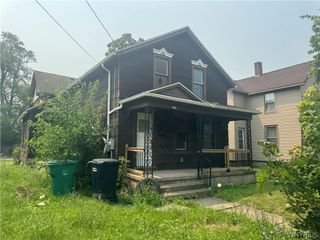
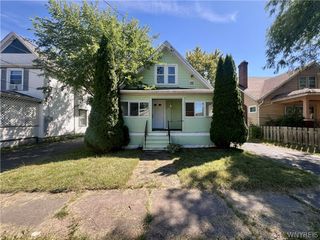
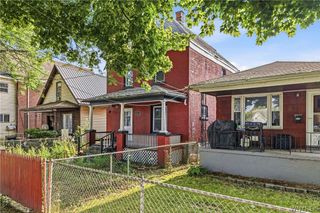
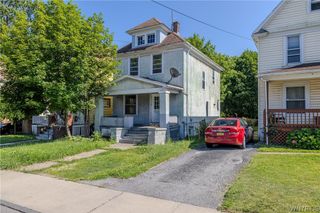
Opportunity knocks at 529 17th Street! This classic 3 bedroom, 1.5 bath Cape Cod offers 1,422 square feet of living space and is ready for a complete transformation. Whether you're an investor, contractor, or buyer looking for your next renovation project, this property is packed with potential. Original hardwood floors, a wood burning fireplace, spacious room sizes, and timeless architectural details provide the perfect foundation to restore this home to its former charm. The first floor features a large living room, eat in kitchen, one bedroom, and a half bath, while two additional bedrooms and a full bath are located upstairs. One of the property's most impressive features is the approximately 1,120 square foot detached garage, conveniently accessed from the rear alley. Whether you need space for multiple vehicles, a workshop, storage, or future possibilities, this oversized garage is a rare find and adds tremendous value. This is an estate sale and is being sold as is. Seller will make no repairs or provide credits or price reductions as a result of inspections. Executor has no knowledge of the condition or operation of the property, mechanical systems, or appliances. Buyer is responsible for any required City of Niagara Falls code compliance and all associated costs. Bring your vision and imagination. Opportunities like this don't come around often. Delayed Showings until July 27th at 1pm.
- Listing Status:
- Pending
- Date Added:
- July 25, 2026
- Data Last Updated:
- August 10, 2026 at 7:16PM
- Listing Office:
- eXp Realty : 888-276-0630
- Listing Agent:
- Rachele Sutherland : 716-946-6969
- MLS ID:
- B1701633

- General: Ceiling Fan(s)Separate/Formal Dining RoomEntrance FoyerEat-in KitchenNatural Woodwork
- Appliances: Built-In RangeBuilt-In OvenDishwasherElectric CooktopElectric Water Heater
- Basement: Full
- Flooring: HardwoodVariesVinyl
- Heating: PropaneForced Air
- Fireplace: FireplaceFireplaces: 1
- General: Gravel DrivewayPrivate YardSee Remarks
- Style: Cape Cod
- Other Structures: PorchOpen
- Parking: DetachedGarage
- Roofing: Shingle
- General: Brick1BlockPoured
- Road/Access: City Street
- Originating MLS: NYS_B
- School District: Niagara Falls
- County: Niagara
- Zoning: 291100-159-024-0003-080-000
- Utilities: Electricity ConnectedSewer ConnectedWater ConnectedCircuit Breakers
- Water: ConnectedPublic
- Sewer: Connected
- Source: NYS_B
This listing courtesy of Rachele Sutherland , eXp Realty
Monthly Payment
- Principal & Interest $
- Property Taxes $
- Home Insurance $
- VA Funding Fee $

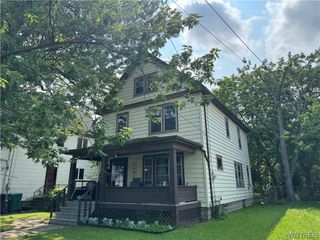
 New - 3 days ago