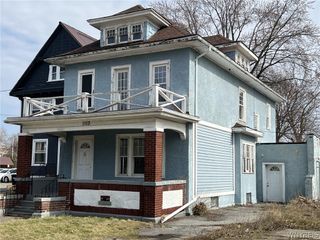
532 10th Street, Niagara Falls, NY 14301
- 5 beds |
- 2 baths |
- 2,177 sqft
 Single-Family Home
  Built in 1920
  4,356sqft lot
 —— car garage
  $50/sqft
  Listed 2 months ago
Property Description
Investor Opportunity: Hospital Adjacent 532 10th Street, Niagara Falls, NY 14301. Prime value-add single-family home with multiple high-return paths in a tourist-driven market.This charming 1920-built, 2,177 sq ft residence sits on a 4,356 sq ft lot and features 4 bedrooms and 1.5 bathrooms. 3 public rooms in ground floor and a full bathroom means it could easily be a 5 bedroom. It’s currently primed for a light rehab that can quickly transform it into a cash-flowing asset or premium property.Flexible investment strategies include:Turnkey Rental Play — Position it for stable long-term tenants in a solid rental market. Post-light rehab, it can deliver strong monthly cash flow with minimal ongoing management. Airbnb / Short-Term Rental Upside — Upgrade finishes and furnishings to capture Niagara Falls’ year-round tourism boom. The area shows attractive STR potential with healthy occupancy and revenue relative to entry costs — ideal for high nightly rates near the iconic Falls, casinos, restaurants, and attractions. Owner-Occupier or Quick Flip — Finish the light rehab to modern standards for personal use or resale, unlocking immediate equity in an affordable entry-price point. Why this property stands out for investors:Low rehab scope means faster stabilization and quicker returns. Versatile floor plan and classic character appeal to both tenants and guests. Location in the heart of Niagara Falls (ZIP 14301) offers proximity to world-class tourism drivers while keeping operating costs manageable. Whether your goal is passive rental income, high-yield short-term rental profits, or a personalized owner-occupied home with built-in appreciation, 532 10th Street delivers multiple exit strategies and strong upside potential. Light rehab required — maximum flexibility and returns included.Ready to discuss numbers, rehab scope, or comps? Let’s connect!
- Listing Status:
- Pending
- Date Added:
- June 10, 2026
- Data Last Updated:
- August 10, 2026 at 7:16PM
- Listing Office:
- Blue Eagle Realty Corp. : 716-536-1787
- Listing Agent:
- Alan Findlay : 716-436-1296
- Contact:
- 716-436-1296
- MLS ID:
- B1689696

- General: Eat-in KitchenSeparate/Formal Living Room
- Appliances: Gas Water Heater
- Basement: Full
- Flooring: HardwoodLaminateVaries
- Heating: GasForced Air
- Fireplace: Fireplaces: 0
- General: Dirt Driveway
- Style: Two Story
- Parking: No Garage
- General: Brick2Block
- Road/Access: City Street
- Originating MLS: NYS_B
- School District: Niagara Falls
- County: Niagara
- Zoning: 291100-159-030-0003-004-000
- Utilities: Sewer ConnectedWater Connected
- Water: ConnectedPublic
- Sewer: Connected
- Source: NYS_B
This listing courtesy of Alan Findlay , Blue Eagle Realty Corp.
Monthly Payment
- Principal & Interest $
- Property Taxes $
- Home Insurance $
- VA Funding Fee $