612 23rd Street, Niagara Falls, NY 14301
- 3 beds |
- 2 baths |
- 1,460 sqft
 Multi-Family Home
  Built in 1948
  3,720sqft lot
 2 car garage
  $116/sqft
  Listed 1 month ago
Property Description
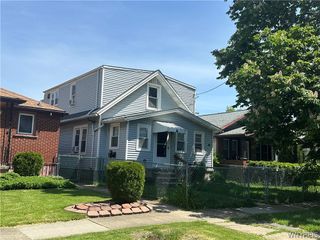
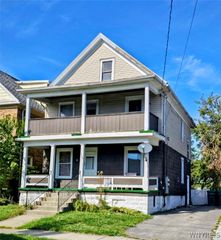
Welcome to 612 23rd Street, a beautifully maintained 2-unit property offering the perfect opportunity for owner-occupants and investors alike! Lovingly cared for by just two owners, this turnkey duplex offers 1,460 sqft of living space, a detached 2-car garage, and the flexibility to live in one unit while renting the other to help offset your mortgage or add a quality income-producing property to your portfolio. Pride of ownership is evident from the moment you arrive with fresh landscaping, inviting curb appeal, and thoughtful updates throughout. The lower unit features a spacious living room filled with natural light, beautiful hardwood floors, and original woodwork that adds warmth and character. The generously sized eat-in kitchen offers tile countertops, abundant cabinetry and countertop space, newer appliances, and a dishwasher. Two spacious bedrooms feature hardwood floors, ample closet space, and plenty of natural light, while the full bath is clean, updated, and well maintained. The upper apartment offers a bright living room, spacious eat-in kitchen with abundant cabinet and countertop space, newer appliances, quartz countertops, and a dishwasher. The oversized bedroom provides excellent closet space, while the updated full bath and 2024 mini-split system provide year-round comfort. New carpeting was installed in 2026. Outside, enjoy the newly installed backyard patio, perfect for relaxing or entertaining, along with a detached 2-car garage featuring remote overhead door openers and additional off-street parking. Major updates include a roof (2019), furnace (2022), electrical service (2022), WiFi thermostat (2022), some replacement windows and exterior doors (2021), quartz countertops (2023), upper mini-split (2024), hot water tank (2025), fresh interior paint (2025), dishwashers in both units (2025), glass block basement windows (2022), washer & dryer (2021), updated lighting, newer appliances throughout, and a sewer service line replaced in 2006. Whether you're looking to owner-occupy or expand your investment portfolio, this meticulously maintained duplex is one you won't want to miss!
- Listing Status:
- Active
- Date Added:
- July 9, 2026
- Data Last Updated:
- August 10, 2026 at 7:16PM
- Listing Office:
- HUNT Real Estate Corporation : 716-883-2200
- Listing Agent:
- Sean Mattrey : 716-807-6401
- Contact:
- 716-807-6401
- MLS ID:
- B1695933

- General: Awning(s)Fully FencedPatioPrivate YardSee Remarks
- Style: Duplex
- Other Structures: Patio
- Parking: GarageOn StreetTwo or More SpacesGarage Door Opener
- Roofing: AsphaltShingle
- General: Aluminum SidingCopper Plumbing1Poured
- Road/Access: City Street
- Originating MLS: NYS_B
- School District: Niagara Falls
- County: Niagara
- Zoning: 291100-159-025-0002-059-000
- Fencing: Full
- Utilities: Electricity ConnectedSewer ConnectedWater AvailableCircuit Breakers
- Water: Not ConnectedPublic
- Sewer: Connected
- Source: NYS_B
This listing courtesy of Sean Mattrey , HUNT Real Estate Corporation
Monthly Payment
- Principal & Interest $
- Property Taxes $
- Home Insurance $
- VA Funding Fee $