635 74th Street, Niagara Falls, NY 14304
- 4 beds |
- 1 bath |
- 1,080 sqft
 Single-Family Home
 Built in 1950
 6,255sqft lot
 1 car garage
 $203/sqft
 Listed 1 month ago
Property Description
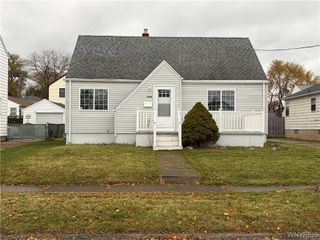
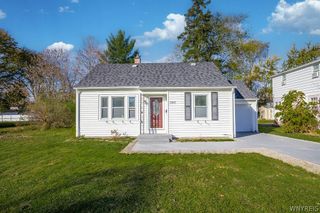
Welcome to this charming Cape Cod home in the desirable LaSalle neighborhood! Offering a comfortable layout and plenty of potential, this home features an updated kitchen with attractive cabinetry and countertops, a convenient rear mudroom, and a flexible floor plan with a bedroom currently being used as a formal dining room. The full basement provides additional storage and usable space, while the detached 1.5-car garage features an attached rear workshop, ideal for hobbies, projects, or creating your own entertainment space. Enjoy a convenient location close to shopping, dining, and everyday amenities. Whether you're a first-time buyer, downsizing, or looking for a place to make your own, this home offers a great opportunity in an established neighborhood!
- Listing Status:
- Active
- Date Added:
- October 21, 2026
- Data Last Updated:
- November 22, 2026 at 1:17PM
- Listing Office:
- Keller Williams Realty Lancaster : 716-324-2300
- Listing Agent:
- Ryan Pyatt : 585-409-8498
- Contact:
- 585-409-8498
- MLS ID:
- B1723975

- General: Awning(s)Blacktop DrivewayFence
- Style: Cape CodTwo Story
- Other Structures: PorchOpen
- Parking: DetachedGarageStorageGarage Door Opener
- Roofing: AsphaltShingle
- General: Attic/Crawl Hatchway(s) InsulatedOtherVinyl SidingPEX Plumbing1Block
- Road/Access: Right of Way
- Originating MLS: NYS_B
- School District: Niagara Falls
- County: Niagara
- Zoning: 291100-160-012-0002-060-000
- Fencing: Partial
- Utilities: High Speed Internet AvailableSewer ConnectedWater Connected
- Water: ConnectedPublic
- Sewer: Connected
- Source: NYS_B
This listing courtesy of Ryan Pyatt , Keller Williams Realty Lancaster
Monthly Payment
- Principal & Interest $
- Property Taxes $
- Home Insurance $
- VA Funding Fee $