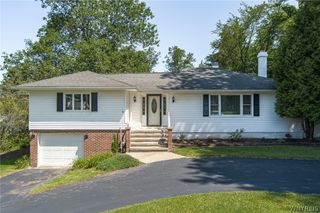
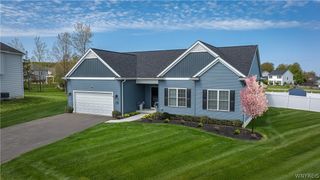
8641 Rivershore Drive, Niagara Falls, NY 14304
- 2 beds |
- 2 baths |
- 1,428 sqft
 Single-Family Home
  Built in 1976
  0.45acre lot
 1 car garage
  $364/sqft
  Listed 14 days ago
Property Description
Imagine beginning each morning with the peaceful shimmer of the Niagara River just beyond your windows & ending each evening watching the sunset reflect across the water. This exceptional waterfront home offers what feels like a million-dollar view—at half the price. Designed for making the most of every season, the backyard invites you to relax, entertain, & enjoy life outdoors. A stamped concrete covered patio is the perfect place for morning coffee, summer barbecues, or simply unwinding while the river provides an ever-changing backdrop. A concrete driveway leads to the attached garage, while your private boat dock & boat lift make it easy to spend the day exploring the water. Step inside & you’ll immediately appreciate the warm, welcoming atmosphere. The nicely appointed kitchen comes complete w/ all appliances, making moving in effortless. The heart of the home is the impressive great room, where vaulted ceilings & a wood-burning stove create the inviting charm of a cozy riverside cabin. Just beyond, the heated sunroom offers panoramic river views all year long—a favorite place to read, gather with friends, or simply watch the boats drift by. The spacious backyard provides plenty of room for outdoor games, celebrations, gardening, or quiet afternoons surrounded by nature. This property offers the ideal setting. Adding even more versatility is a finished bonus area with a bathroom and laundry room, accessible through the garage. Previously used as a home office, this space offers endless possibilities for hobbies, creative pursuits, a studio, workspace, or comfortable accommodations for overnight visitors. Because it is accessed through the garage, it is not included in the home’s reported square footage. More than just a waterfront property, this is a place where every day feels like a getaway. Whether you’re boating from your own dock, relaxing on the patio, gathering around the warmth of the wood stove, or taking in breathtaking river views from the sunroom, this home delivers the lifestyle you’ve been dreaming about. Delayed showings until 8/1 at 11am. Delayed negotiations until 8/8 at 5pm. Open House Saturday, August 1st 11AM - 3PM.
- Listing Status:
- Active
- Date Added:
- July 27, 2026
- Data Last Updated:
- August 10, 2026 at 7:16PM
- Listing Office:
- HUNT Real Estate ERA : 716-434-6266
- Listing Agent:
- Charles W Malcomb : 716-622-8500
- Contact:
- 716-622-8500
- MLS ID:
- B1701954

- General: Concrete DrivewayPatioStampedConcrete Driveway
- Style: Ranch
- Other Structures: Patio
- Parking: AttachedGarageDriveway
- Roofing: Asphalt
- General: Attic/Crawl Hatchway(s) InsulatedBrickFrameVinyl Siding1Poured
- Road/Access: City StreetMain Thoroughfare
- Originating MLS: NYS_B
- School District: Niagara Falls
- County: Niagara
- Zoning: 291100-174-006-0001-008-000
- Utilities: Electricity ConnectedSewer ConnectedWater ConnectedCircuit Breakers
- Water: ConnectedPublic
- Sewer: Connected
- Source: NYS_B
This listing courtesy of Charles W Malcomb , HUNT Real Estate ERA
Monthly Payment
- Principal & Interest $
- Property Taxes $
- Home Insurance $
- VA Funding Fee $