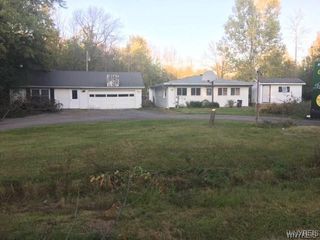
8660 Griffon Avenue, Niagara Falls, NY 14304
- 3 beds |
- 2 baths |
- 2,165 sqft
 Single-Family Home
  Built in 1938
  8,638sqft lot
 2 car garage
  $166/sqft
  Listed 1 day ago
Property Description
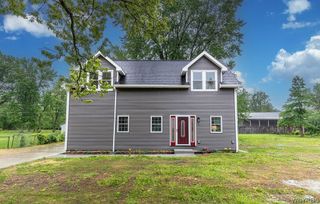
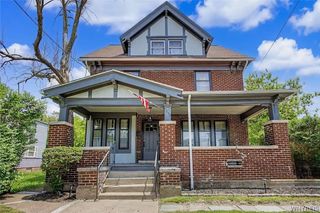
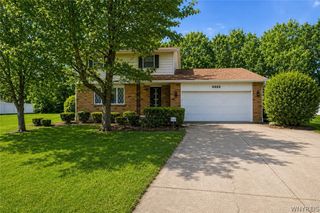
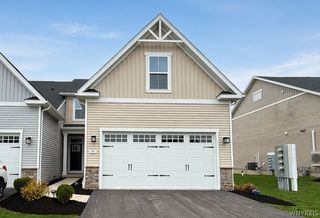
Professionally renovated within the past two years, this bright, sun-filled home blends its original character with thoughtful modern updates, creating a home that feels both timeless and welcoming. At the heart of the home, the renovated kitchen features heated floors, stylish finishes, and an inviting space for gathering with family and friends. The spa-inspired primary bathroom offers a peaceful retreat with heated floors, an oversized soaking tub, a spacious walk-in shower, and a skylight that fills the room with natural light. Notable improvements include a new Timber Reserved roof, new Luxury Vinyl Plank (LVP) flooring, updated 200-amp electrical service, new concrete front and rear driveways, new kitchen cabinetry and countertops, a hot water tank, a built-in water filtration system, leaf guards, and numerous additional upgrades. The oversized garage comfortably accommodates two vehicles and provides abundant storage for all your outdoor equipment. Beyond the backyard, Joliet Park offers trails, a playground, and one of the area's favorite winter toboggan hills. Just a short stroll from the Niagara River, this home offers easy access to cycling, fishing, and all the simple pleasures that make Cayuga Island such a special place to call home.
- Listing Status:
- Active
- Date Added:
- July 6, 2026
- Data Last Updated:
- July 7, 2026 at 7:17PM
- Listing Office:
- Howard Hanna WNY Inc. : 716-754-8995
- Listing Agent:
- Gina M Gigliotti : 716-480-3904
- MLS ID:
- B1695570

- General: Awning(s)Concrete DrivewayFully FencedPatioShed(s)Storage
- Style: Two Story
- Other Structures: Shed(s)StoragePorchPatioOpen
- Parking: DetachedElectricityGarage
- Roofing: OtherSee Remarks
- General: Vinyl SidingCopper Plumbing2Poured
- Road/Access: City Street
- Originating MLS: NYS_B
- School District: Niagara Falls
- County: Niagara
- Zoning: 291100-161-078-0001-004-000
- Fencing: Full
- Utilities: Sewer ConnectedWater ConnectedCircuit Breakers
- Water: ConnectedPublic
- Sewer: Connected
- Source: NYS_B
This listing courtesy of Gina M Gigliotti , Howard Hanna WNY Inc.
Monthly Payment
- Principal & Interest $
- Property Taxes $
- Home Insurance $
- VA Funding Fee $