948 Mckinley Avenue, Niagara Falls, NY 14305
- 4 beds |
- 3 baths |
- 2,231 sqft
 Single-Family Home
  Built in 1940
  10,454sqft lot
 2 car garage
  $179/sqft
  Listed 2 months ago
Property Description
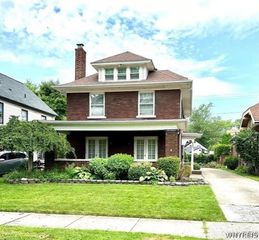
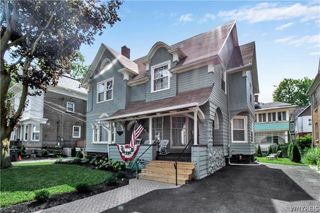
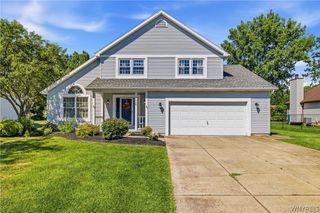
Space, character, and an incredible double lot come together at 948 McKinley Ave. in Niagara Falls’ desirable Deveaux neighborhood. This beautifully maintained 4-bedroom, 2.5-bath home offers more than 2,200 sq. ft. of living space, generously sized bedrooms, original hardwood floors and built-ins, central air, and an attached 2-car garage—all set on a rare, fully fenced private double lot! Outside, the property truly shines. Enjoy a 21-foot saltwater pool (2022), custom composite pool deck (2023), expansive patio, established landscaping, storage shed, and plenty of additional lawn space for entertaining, gardening, pets, or play. Storage is plentiful, with generous closets, a large linen closet, a bonus room off the primary bedroom that could easily become a walk-in closet, and a full attic offering valuable additional storage. The bright eat-in kitchen features granite countertops, included appliances, and a charming corner nook with additional storage—the perfect spot for morning coffee or casual meals. The spacious basement offers even more potential, with two separate bonus rooms ideal for a home gym, office, or hobby space. Glass block windows provide natural light, with plenty of additional room for laundry and storage. The attached 2-car garage features a new epoxy-coated floor and offers plenty of flexibility for parking, a workshop, hobbies, or additional entertaining space. Just minutes from the Village of Lewiston, Niagara Gorge, New York State Parks, and Niagara University, this move-in-ready home offers a rare combination of space, character, privacy, and outdoor living. Come see everything 948 McKinley has to offer!
- Listing Status:
- Active
- Date Added:
- July 13, 2026
- Data Last Updated:
- October 8, 2026 at 7:16AM
- Listing Office:
- Keller Williams Realty WNY : 716-832-3300
- Listing Agent:
- Jennifer Loomis : 716-807-4428
- Contact:
- 716-807-4428
- MLS ID:
- B1697561

- General: Concrete DrivewayFully FencedPoolPatioShed(s)Storage
- Style: ColonialTwo Story
- Other Structures: Shed(s)StoragePorchPatioOpen
- Pool: Above Ground
- Parking: AttachedGarageGarage Door Opener
- Roofing: AsphaltShingle
- General: Vinyl Siding2Block
- Road/Access: City Street
- Originating MLS: NYS_B
- School District: Niagara Falls
- County: Niagara
- Zoning: 291100-130-010-0001-065-000
- Fencing: Full
- Utilities: Cable AvailableElectricity ConnectedHigh Speed Internet AvailableSewer ConnectedWater ConnectedCircuit Breakers
- Water: ConnectedPublic
- Sewer: Connected
- Source: NYS_B
This listing courtesy of Jennifer Loomis , Keller Williams Realty WNY
Monthly Payment
- Principal & Interest $
- Property Taxes $
- Home Insurance $
- VA Funding Fee $

 New - 2 days ago