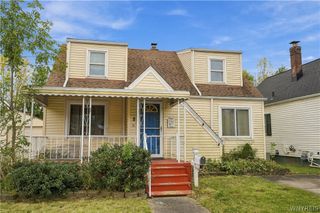
9605 Greenwald Avenue, Niagara Falls, NY 14304
- 3 beds |
- 2 baths |
- 1,108 sqft
 Single-Family Home
  Built in 1960
  5,998sqft lot
 1 car garage
  $203/sqft
  Listed 15 days ago
Property Description
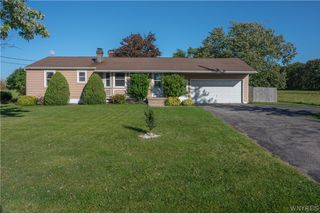
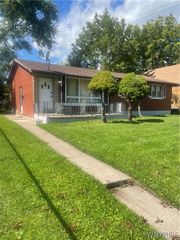
NEED SPACE? You’ll Find It Here! Welcome to 9605 Greenwald Ave, Niagara Falls, NY! This move-in-ready, all-brick ranch features comfortable first-floor living plus an impressive finished basement with endless possibilities. The main level features 1,108 sq. ft. with 3 bedrooms and 1 full bathroom, along with a spacious living room highlighted by a cozy gas fireplace and beautiful hardwood floors. The generous kitchen and dining area provide plenty of room for everyday living and entertaining. Updated flooring, modern lighting, and a freshly painted interior create a clean, welcoming atmosphere that’s ready for you to move right in. Looking for even more space? The finished basement adds 1,000 sq. ft. of additional living area, including two rooms that can be customized to fit your lifestyle. Create a guest suite, home theater, office, game room, family room, craft space, exercise room—or anything else you can imagine. The possibilities are truly endless! The basement also includes a full bathroom with a shower stall and a convenient laundry room. Step outside to enjoy your private, fully fenced backyard, complete with a covered patio—perfect for entertaining, relaxing, or simply enjoying your own outdoor retreat. Additional features include a 1-car garage with durable epoxy flooring. With versatile living space, thoughtful updates, and room to grow, 9605 Greenwald Ave is ready to welcome you home!
- Listing Status:
- Active
- Date Added:
- September 23, 2026
- Data Last Updated:
- October 8, 2026 at 6:15AM
- Listing Office:
- Red Door Real Estate WNY LLC : 716-768-1177
- Listing Agent:
- Ranaiah Sunstar : 716-390-8588
- Contact:
- 716-390-8588
- MLS ID:
- B1717234

- General: Concrete DrivewayFully FencedPatioPrivate YardSee RemarksShed(s)Storage
- Style: Ranch
- Other Structures: Shed(s)StoragePorchPatioCovered
- Parking: AttachedGarage
- Roofing: AsphaltShingle
- General: BrickCopper Plumbing1Poured
- Road/Access: City Street
- Originating MLS: NYS_B
- School District: Niagara Falls
- County: Niagara
- Zoning: 291100-161-010-0005-060-000
- Fencing: Full
- Utilities: Electricity ConnectedSewer ConnectedWater ConnectedCircuit Breakers
- Water: ConnectedPublic
- Sewer: Connected
- Source: NYS_B
This listing courtesy of Ranaiah Sunstar , Red Door Real Estate WNY LLC
Monthly Payment
- Principal & Interest $
- Property Taxes $
- Home Insurance $
- VA Funding Fee $

 New - 3 days ago