1334 Ruffner Road, Niskayuna, NY 12309
- 4 beds |
- 3 baths |
- 2,680 sqft
 Single-Family Home
  Built in 1959
  0.43acre lot
 2 car garage
  $211/sqft
  Listed 1 month ago
Property Description
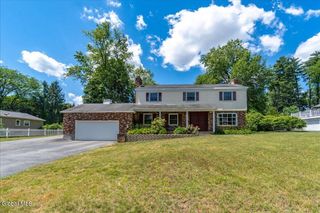
Multiple Offers- Highest and Best due 6/8 @8pm. This multi-level residence located in one of Niskayuna's established neighborhoods has been impeccably maintained and upgraded by its owners without compromising its classic style. It features a stone entryway and a foyer with marble floor. Leading from the foyer you pass through French doors to the spacious living room with bow window, marble gas fireplace, crown molding, and built-in bookcases. Passing into the formal dining room you'll view the landscaped property through the large picture window. This room also features crown molding and built-ins. The adjacent sun room offers outdoor eating and relaxing with floor to ceiling windows/screens giving views of the landscaped back yard. The eat-in kitchen offers tile flooring, quartz counters with bull-nose finishing and a peninsula snack bar. You can exit through the sliding door out to the patio and yard. From the kitchen step down to a den with additional garden views through another picture window and gas stove with blower. This level also features a half-bath, a mud room/laundry room with year-old washer and dryer, leading to the heated garage. On the third level are the primary bedroom with walk-in closet and full bath along with two other generously-sized bedrooms -all with hardwood flooring as in the rest of the home. The main bath features marble flooring and vanity counter and a full bathtub. Stepping up to the fourth level you'll pass through a multi-purpose office/study/rec room to a fourth bedroom. The fifth level contains a walk-in attic with generous storage and potential for additional living space. The basement area contains a finished office/media room with the unfinished section used as a workshop and workout space. The high-quality industrial humidifier also serves to reduce dust accumulation throughout the house, and two sump pumps service the residence.
- Listing Status:
- Pending
- Date Added:
- June 5, 2026
- Data Last Updated:
- July 6, 2026 at 1:39AM
- Listing Office:
- Coldwell Banker Prime Properties : 518-439-9600
- Listing Agent:
- Eileen Buonome : 518-275-9000
- MLS ID:
- 202618943
- General: Walk-In Closet(s)Ceramic Tile BathHigh Speed InternetPaddle FanCrown MoldingEat-in KitchenKitchen Island
- Appliances: RefrigeratorDishwasherMicrowaveWasher/DryerOven
- Laundry: Laundry Room
- Basement: Sump Pump
- Flooring: HardwoodTile
- A/C: Central Air
- Heating: Natural GasForced Air
- Fireplace: GasLiving RoomFireplaceFireplaces: 1
- General: Drive-PavedGarden
- Style: Cape Cod
- Parking: AttachedGarage Door OpenerPavedDrivewayParking spaces: 6
- Roofing: AsphaltShingle
- Windows: Bay Window(s)
- General: Wood SidingBlockStoneBlock
- Originating MLS: Global MLS
- School District: Niskayuna
- County: Schenectady
- Zoning: 422400 50.8-1-84
- Fencing: Back YardChain Link
- Utilities: Cable Available200+ Amp Service
- Water: Public
- Sewer: Public Sewer
- Source: Global MLS
This listing courtesy of Eileen Buonome , Coldwell Banker Prime Properties
Monthly Payment
- Principal & Interest $
- Property Taxes $
- Home Insurance $
- VA Funding Fee $