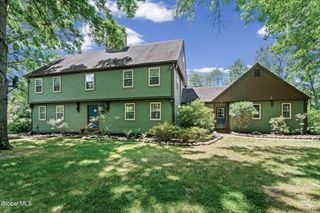
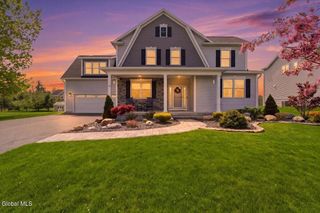
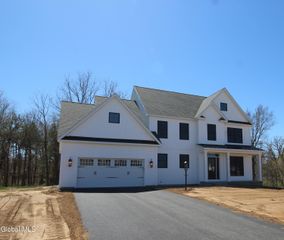
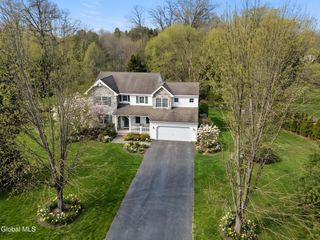
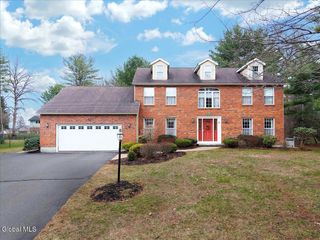
9 Owasco Court, Niskayuna, NY 12309
- 4 beds |
- 4 baths |
- 2,997 sqft
 Single-Family Home
  Built in 1990
  0.55acre lot
 2 car garage
  $257/sqft
  Listed 1 month ago
Property Description
Completely transformed from top to bottom, this exceptional 3,000 square foot residence blends modern design with everyday functionality. The heart of the home is a striking vaulted ceiling family room with wood burning fireplace, flowing seamlessly into a gourmet kitchen featuring a large center island, stainless steel appliances, and a spacious eat in area. A formal dining room provides an elegant setting for entertaining, while a first floor office with built ins offers a private, polished workspace. Refinished hardwood floors, new lighting, fixtures and hardware create a clean, cohesive aesthetic throughout. The primary suite is a true retreat, featuring dual closet systems, a wall of closets plus a separate walk in with custom built ins, providing exceptional storage. A versatile bonus area, currently used as a home office, offers flexible use and the beautifully appointed 2017 bath features a tiled shower and double sink vanity. A thoughtfully reconfigured guest wing offers a private en suite bedroom with full bath, ideal for multi generational living or extended visitors, created by repurposing original closet space to deliver true private suite living. Two additional bedrooms offer flexibility as home offices, hobby spaces or creative studios. The finished lower level features a large recreation room, with substantial additional storage throughout the basement. Recent upgrades include a 4 zone furnace and A/C (2025), fully repainted exterior (2025), washer/dryer (2021) and kitchen (2017). Set on a large, flat, professionally landscaped lot with a deck and 2 car attached garage with EV charger. Located in the highly desirable Niskayuna School District with direct access to Iroquois Middle School and River Road Park.
- Listing Status:
- Pending
- Date Added:
- May 27, 2026
- Data Last Updated:
- July 6, 2026 at 7:39AM
- Listing Office:
- Howard Hanna Capital Inc : 518-439-2888
- Listing Agent:
- Kyle A Durni : 518-469-0526
- MLS ID:
- 202618093
- General: Walk-In Closet(s)Vaulted Ceiling(s)Ceramic Tile BathBuilt-in FeaturesCrown MoldingSolid Surface CountersEat-in KitchenKitchen Island
- Appliances: RangeRefrigeratorDishwasherDisposalMicrowaveWasher/DryerWater SoftenerOven
- Laundry: In Basement
- Basement: FullHeated
- Flooring: CarpetCeramic TileHardwood
- A/C: Central Air
- Heating: Natural GasForced AirZoned
- Fireplace: Wood BurningFamily RoomFireplaceFireplaces: 1
- General: Drive-Paved
- Style: Colonial
- Parking: AttachedGarage Door OpenerOff StreetPavedDrivewayGarageParking spaces: 6
- Roofing: Asphalt
- Windows: Blinds
- General: Cedar
- Originating MLS: Global MLS
- School District: Niskayuna
- County: Schenectady
- Zoning: 422400 51.9-2-5
- Utilities: Cable AvailableUnderground Utilities
- Water: Public
- Sewer: Public Sewer
- Source: Global MLS
This listing courtesy of Kyle A Durni , Howard Hanna Capital Inc
Monthly Payment
- Principal & Interest $
- Property Taxes $
- Home Insurance $
- VA Funding Fee $