4 Short Path, Nissequogue, NY 11780
- 4 beds |
- 4 baths |
- 3,800 sqft
 Single-Family Home
  Built in 1984
  2.03acre lot
 3 car garage
  $578/sqft
  Listed 1 month ago
Property Description
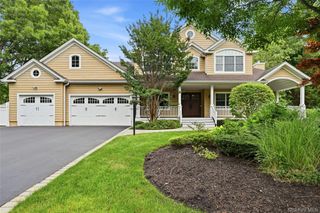
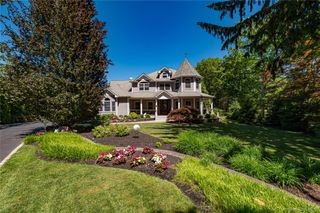
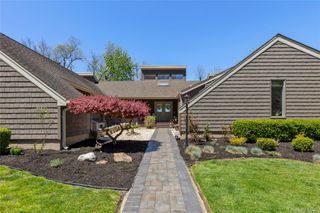
A stunning, fully reimagined luxury home where timeless design meets modern living. Completely renovated from top to bottom in June 2026. This exceptional 4-bedroom, 3.5-bath residence showcases magazine-worthy interiors, wide-plank 9.5-inch white oak flooring, custom millwork, designer lighting, and a dramatic double-sided European concrete fireplace that serves as the architectural centerpiece of the home. The chef's kitchen was designed for both everyday living and entertaining, featuring custom two-tone cabinetry, a handcrafted hood, farmhouse sink, oversized gathering island, walk-in pantry, and a suite of premium Miele appliances. The luxurious primary suite and four designer bathrooms offer spa-inspired finishes, custom tilework, bespoke vanities, luxury fixtures, and illuminated backlit mirrors. Outside, professionally landscaped grounds, lush sod, Cambridge walkways, expansive patios, and a custom fire pit create a private setting ideal for entertaining and relaxation. Additional features include a finished basement, main-level laundry room, three-car garage, Andersen 400 Series windows and doors, new roof, new plumbing, new electrical, new irrigation system, and two new Daikin HVAC systems. Every surface, finish, and detail has been thoughtfully curated to create a truly turnkey home that feels custom built. Rarely does a property of this caliber come to market. Set on a beautiful cul-de-sac in the heart of Nissequogue, and minutes from the beach, this move-in ready residence perfectly blends timeless style, comfort, and sophistication. An exceptional opportunity to enjoy one of the North Shore's most sought-after communities!
- Listing Status:
- Pending
- Data Last Updated:
- August 11, 2026 at 7:21AM
- Listing Office:
- Compass Greater NY LLC : 631-697-0474
- MLS ID:
- 1018259

- General: First Floor BedroomFirst Floor Full BathBeamed CeilingsChandelierChefs KitchenCrown MoldingDouble VanityEat-in KitchenEntrance FoyerFormal DiningHigh CeilingsKitchen IslandNatural WoodworkOpen FloorplanOpen KitchenPantryPrimary BathroomQuartz/Quartzite CountersSmart ThermostatStorageWalk-In Closet(s)Washer/Dryer Hookup
- Appliances: CooktopDryerElectric RangeOvenRefrigeratorStainless Steel Appliance(s)Washer
- Laundry: Laundry Room
- Basement: FinishedPartialStorage SpaceWalk-Out Access
- Flooring: TileWood
- A/C: Central Air
- Heating: Heat Pump
- Fireplace: Living RoomWood BurningFireplaceFireplaces: 2
- General: LightingMailbox
- Style: Ranch
- Other Structures: Patio
- Parking: DrivewayPrivateParking spaces: 4
- Windows: New WindowsOversized WindowsSkylight(s)
- General: Two
- HOA Amenities: Common Area Maintenance1000.0Annually
- Originating MLS: onekey2
- School District: Smithtown
- County: Suffolk County
- Zoning: 0802-003-00-03-00-003-000
- View: Trees/Woods
- Fencing: None
- Utilities: Electricity ConnectedWater Connected
- Water: Public
- Sewer: Cesspool
- Source: onekey2
- Exclusions: Please See Listing Agent
This listing courtesy of Compass Greater NY LLC
Monthly Payment
- Principal & Interest $
- Property Taxes $
- Home Insurance $
- VA Funding Fee $