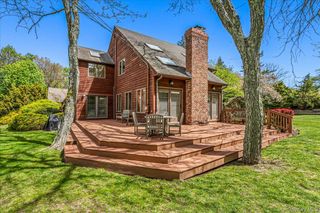
588 E Long Beach Road, Nissequogue, NY 11780
- 4 beds |
- 3 baths |
- 2,870 sqft
 Single-Family Home
  Built in 1986
  1.74acre lot
 —— car garage
  $486/sqft
  Listed 24 days ago
Property Description
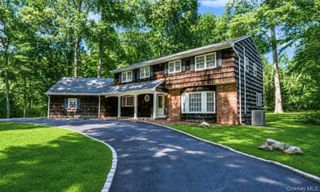
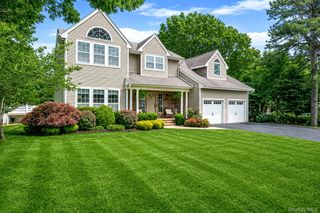
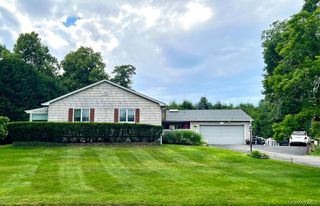
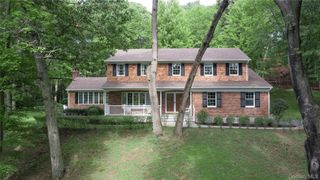
Step into this stuning coastal sanctuary that offers the ultimate beachside lifestyle. Just a one minute short walk to the water . This property features bright open-concept living, with panoramic views of the harbor and a private outdoor oasis perfect for entertaining. It is a rare opportunity to own a premium slice close to the water. A backyard oasis featuring an in ground free form pool with a jacuzzi spa. Beautiful landscaping and a play ground area. Step inside the upper level to discover a bright, sund-drenched open layout featuring vaulted ceilling and windows with ocean views Large living rooom and dining room with high ceilling and a stone wood-burning fireplace. A large deck on the frond with breathtaking views and a big balcony on the back of the living area. A master bedroom with big closet, and a large private bathroom with skylight. Two additional comfortable bedrooms and a full bathroom. All the bedrooms have closets. Also a beautiful large kitchen with stuning views of the warer and the swimming pool. Amle cabinet space, granite counter tops and stainless steel appliances including a dishwasher, an electric stove, a refregerator and a microwave range. On the first floor there is a large room , a kitchenette with a custum bar and gym, also a utility room and a laundry room. The lot for this property is 75,794 Sq Ft.
- Listing Status:
- Active
- Data Last Updated:
- July 30, 2026 at 7:21AM
- Listing Office:
- Realty Executives Today : 718-274-2400
- MLS ID:
- 1022420

- Style: Contemporary
- Pool: FencedIn Ground
- Parking: DetachedOversizedParking spaces: 8
- Originating MLS: onekey2
- School District: Smithtown
- County: Suffolk County
- Zoning: 0802-006-00-03-00-027-002
- Utilities: Cable ConnectedElectricity AvailableElectricity ConnectedSee RemarksWater AvailableWater Connected
- Water: Public
- Sewer: Cesspool
- Source: onekey2
This listing courtesy of Realty Executives Today
Monthly Payment
- Principal & Interest $
- Property Taxes $
- Home Insurance $
- VA Funding Fee $