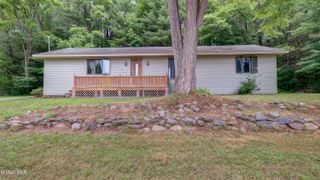
112 Gifford Valley Road, Northampton, NY 12134
- 3 beds |
- 1 bath |
- 1,237 sqft
 Single-Family Home
  Built in 1880
  1acre lot
 5 car garage
  $323/sqft
  Listed 2 months ago
Property Description
You may recognize this one... Featured on Lakefront Bargain Hunt Renovation (Season 4, Episode 8), this Sacandaga Lake-access home is back & better than ever. Step into your own Adirondack getaway where charm meets thoughtful updates. The home is now brighter with hardwood floors and exposed beams creating a warm, inviting feel throughout. The kitchen delivers with granite counters, tile backsplash, and vaulted knotty pine ceilings. Recent updates include a new HW tank, new wood stove (ready to be connected), and an upcoming bathroom refresh with ceramic tile flooring and added stackable washer & dryer for everyday convenience. The DREAM 4-car garage is a standout, heated, with 100-amp electric, water, loft space, and lift. Whether you're a car enthusiast, hobbyist, or need serious storage, this space delivers. Outside, enjoy a laid-back lifestyle with room for gardens, or even chickens plus an enclosed porch for extra guests or quiet mornings. Lake life made easy, just across from Sacandaga Lake, this property includes deeded 10' lake access permit (just $50/year), owned staircase, & shared dock with neighbor, your gateway to endless summer days on the water. Many furnishings are included, just bring your bags and start enjoying. Whether you remember it from TV or are discovering it for the first time, this is your chance to own a piece of Sacandaga charm, updated and ready for your best summer yet!
- Listing Status:
- Active
- Date Added:
- April 16, 2026
- Data Last Updated:
- July 6, 2026 at 7:39AM
- Listing Office:
- Miranda Real Estate Group Inc : 518-348-2060
- Listing Agent:
- Melissa Matey : 518-852-2006
- MLS ID:
- 202615206
- General: Drive-PavedLightingWorkshopGarage(s)Second GarageStorage
- Style: Traditional
- Other Structures: WorkshopGarage(s)Second GarageStorage
- Parking: StorageHeated GarageGarage Door OpenerOff StreetPavedDrivewayGarageParking spaces: 6
- Roofing: Asphalt
- General: Vinyl Siding
- Originating MLS: Global MLS
- School District: Northville
- County: Fulton
- Zoning: 173289 17.4-5-6
- Utilities: 200+ Amp ServiceGenerator
- Water: Well
- Sewer: Septic Tank
- Source: Global MLS
This listing courtesy of Melissa Matey , Miranda Real Estate Group Inc
Monthly Payment
- Principal & Interest $
- Property Taxes $
- Home Insurance $
- VA Funding Fee $