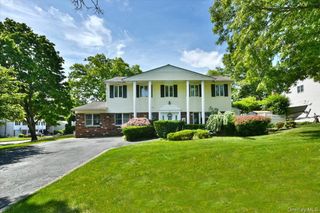
10 Williamsburg Drive, Northport, NY 11768
- 4 beds |
- 4 baths |
- 2,084 sqft
 Single-Family Home
  Built in 1971
  1acre lot
 2 car garage
  $671/sqft
  Listed 15 days ago
Property Description
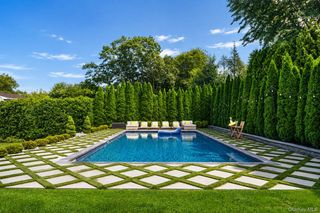
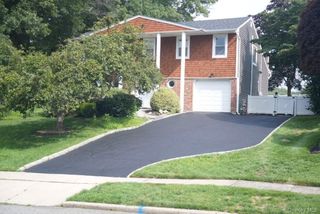
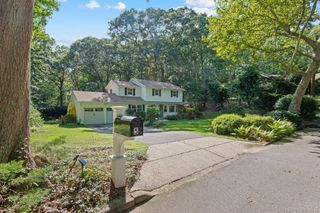
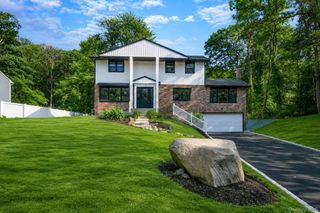
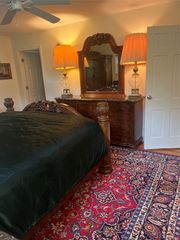
Set back on approximately one acre framed by mature woods, this 4 bedroom, 3.5 bath Ranch was fully renovated in 2018 and offers turnkey single level living behind a sweeping circular drive. The bright open concept layout showcases hardwood floors, vaulted ceiling entry, and a chef's kitchen with white shaker cabinetry, quartz counters, a large center island, stainless steel appliances, and a gas cooktop that flows to the dining area and a family room warmed by a floor to ceiling brick fireplace. The primary suite features a custom walk-in closet and spa inspired bath with dual granite vanity and glass shower, complemented by three additional bedrooms, updated full baths, a half bath, and a main level laundry room. The expansive finished basement adds a sprawling recreation room, summer kitchenette, a full bath, and a flexible bonus room. Additional highlights include natural gas heat, central air, a newer roof, an attached two car garage with epoxy flooring, and a level yard extending to the rear tree line.
- Listing Status:
- Active
- Data Last Updated:
- August 21, 2026 at 12:22PM
- Listing Office:
- Daniel Gale Sothebys Intl Rlty : 516-759-6822
- MLS ID:
- 1035573

- Style: Ranch
- Parking: DrivewayGarage
- Windows: New Windows
- General: One
- Originating MLS: onekey2
- School District: Kings Park
- County: Suffolk County
- Zoning: 0800-005-00-04-00-022-000
- Fencing: Fenced
- Utilities: Electricity ConnectedNatural Gas ConnectedTrash Collection PublicWater Connected
- Water: Public
- Sewer: Cesspool
- Source: onekey2
This listing courtesy of Daniel Gale Sothebys Intl Rlty
Monthly Payment
- Principal & Interest $
- Property Taxes $
- Home Insurance $
- VA Funding Fee $