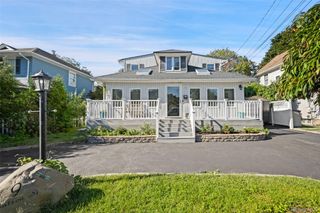
1116 Montauk Highway, Oakdale, NY 11769
- 3 beds |
- 3 baths |
- 2,705 sqft
 Single-Family Home
  Built in 1850
  0.37acre lot
 —— car garage
  $284/sqft
  Listed 1 month ago
Property Description
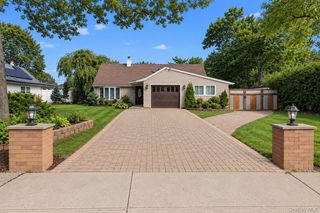
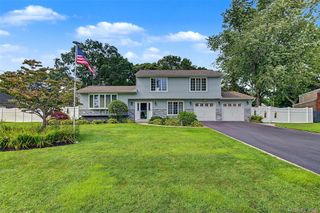
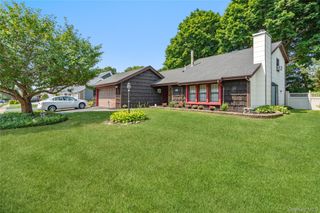
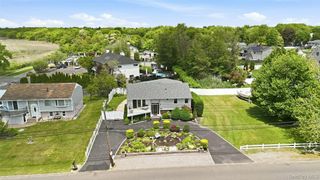
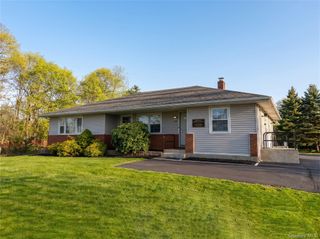
Presenting a Rare Opportunity to own a Fully Renovated 2,705sqft Colonial with a Detached One-Bedroom Cottage and Additional Bonus Structure, situated on a 16,117sqft lot in Highly Desirable Oakdale. This property is Move-In Ready with Extensive Interior and Exterior Renovations Completed between 2023 and 2026. The Main Residence Features 3 bedrooms, 2.5 bathrooms, and a Spacious Layout. The First Floor Primary Bedroom offers a Private En-Suite Bathroom, Generous Closet Space, and Access to a Versatile Attic that can be Converted Back into a Loft. Additional Highlights include a 6 Car Driveway and an Unfinished Basement for Storage and Utility Access. The Detached Cottage consists of 1 Bedroom, 1 Full Bathroom, Kitchen, Living Room, and its own Separate Utilities. The Cottage Offers potential for Extended Family, Guests, or Rental Income (subject to proper permits). A Separate Bonus Structure adds even more flexibility, Complete with Connected Electricity and its own Patio Area. Both the Front and Backyard have been Completely Transformed with Landscaped Lawns, New Rock Pathways, Thoughtfully Designed Garden Areas, and New Plantings. Conveniently Located near Schools, Shopping, Dining, Parks, Transportation, and Major Roadways. Whether you're seeking a Flexible Primary Residence, Multigenerational Living Arrangement, or Rental Income Potential, this property is an Exceptional Opportunity.
- Listing Status:
- Active
- Data Last Updated:
- October 6, 2026 at 7:20AM
- Listing Office:
- Stephen Joseph Properties : 516-809-9288
- MLS ID:
- 1037713

- General: Fire PitGardenMailbox
- Style: Colonial
- Other Structures: Guest HouseShed(s)Patio
- Parking: DrivewayParking spaces: 6
- Windows: New Windows
- General: Two
- Originating MLS: onekey2
- School District: Connetquot
- County: Suffolk County
- Zoning: 0500-352-00-03-00-007-000
- Fencing: Back Yard
- Utilities: Cable AvailableElectricity ConnectedPhone AvailablePropaneTrash Collection PublicWater Connected
- Water: Public
- Sewer: Septic Tank
- Source: onekey2
This listing courtesy of Stephen Joseph Properties
Monthly Payment
- Principal & Interest $
- Property Taxes $
- Home Insurance $
- VA Funding Fee $