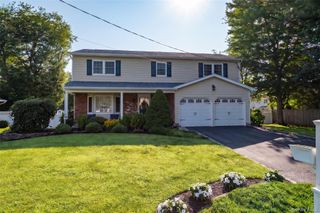
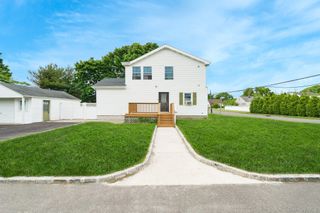
175 Stuyvesant Road, Oakdale, NY 11769
- 6 beds |
- 3 baths |
- 2,741 sqft
 Single-Family Home
  Built in 1987
  0.25acre lot
 2 car garage
  $301/sqft
  Listed 2 days ago
Property Description
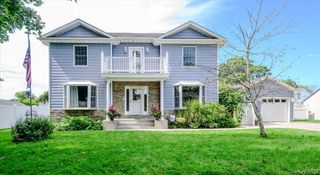
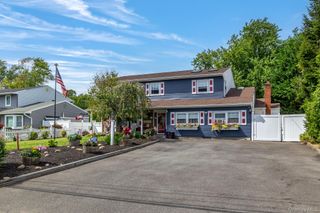
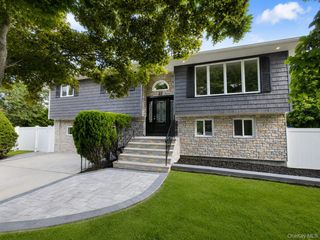
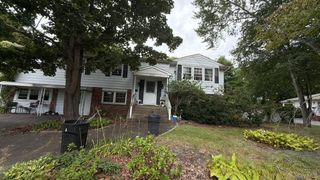
Rare over sized Hi Ranch! Six bedrooms and three full baths spread across 2,741 square feet of living space, 175 Stuyvesant Road has been expanded to accommodate even the largest households. Two full kitchens and a private outside entrance addition make this one especially well suited to multi-generational living, an in-law setup, or added income potential with proper permits. Inside you will find recent updates in every room of the home from hardwood floors, vaulted ceilings, fresh paint, and updated kitchens and bathrooms. The main level has two full baths, one of them being inside a main level primary suite. Outside, a flat fenced yard and Trex-railed deck are ready for entertaining, and the attached two-car garage adds everyday convenience. The roof, electrical, mechanical systems/central air, and cosmetics have all been updated within recent years, so the big-ticket items are already handled. Set in Oakdale with easy access to Montauk Highway's restaurants and shops, a quick connection to Sunrise Highway, and a short drive to Heckscher State Park and South Shore beaches like Robert Moses. All this on a quiet dead end street! True taxes before exemptions 15917.45. Connetquot school district.
- Listing Status:
- Active
- Data Last Updated:
- September 23, 2026 at 6:19AM
- Listing Office:
- RE/MAX Integrity Leaders : 631-862-1100
- MLS ID:
- 1053595

- Style: Hi Ranch
- Other Structures: Deck
- Parking: GarageParking spaces: 8
- Originating MLS: onekey2
- School District: Connetquot
- County: Suffolk County
- Zoning: 0500-352.00-03.00-016.001
- Fencing: Fenced
- Utilities: Electricity Connected
- Water: Public
- Sewer: Cesspool
- Source: onekey2
This listing courtesy of RE/MAX Integrity Leaders
Monthly Payment
- Principal & Interest $
- Property Taxes $
- Home Insurance $
- VA Funding Fee $