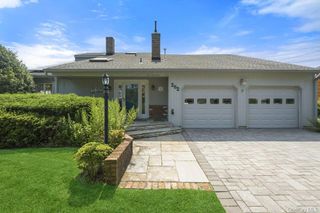
21 Princess, Oakdale, NY 11769
- 3 beds |
- 3 baths |
- 2,692 sqft
 Single-Family Home
  Built in 1967
  0.67acre lot
 2 car garage
  $592/sqft
  Listed 16 days ago
Property Description
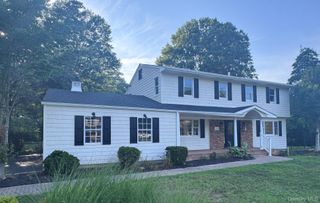
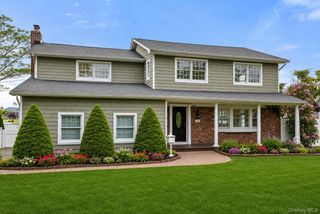
One-of-a-Kind Ranch Home with 2,692/3,200 Square Feet Located in the Historic Idle Hour Artist Colony Subdivision of Oakdale South of Montauk Highway. Situated on a Private .67 Acre Landscaped Parcel with a Heated Gunite Inground Pool, Surrounding Tiled Patio, and Custom Sauna. Enter onto the Covered Front Porch into a Hallway with Cathedral Ceiling into the Living Room with Front and Rear Double Sliding Doors, 24 Skylights and Tiled Floor. Den/Dining Room/4th Bedroom with Stained Glass Windows, Full Bath with Shower with Radiant Heated Floor and Laundry Area, into the Custom Kitchen with 18 Foot Ceiling, 2 Sinks, Refrigerator and Freezer, 2 Dishwashers, Island to Seat 6 and Sliding Doors to Backyard. Hallway Full Bath with Tub and Radiant Heated Floor, 2 Bedrooms with Double Closets, and Sitting Room with 2 Sets of Double Closets for Office or Gym into the Primary Bedroom with Sliding Doors Out to a 2nd Front Porch, Walk-In Closet and Full Bath with Radiant Heated Floor, Skylight and Shower. 2-Car Attached Garage with Interior Access. Navian Gas Hot Air Heating System, 200 Amp Electric, Generator, 2 Sheds and Inground Sprinklers. Too Much to List!
- Listing Status:
- Active
- Data Last Updated:
- July 30, 2026 at 7:21AM
- Listing Office:
- Winkler Real Estate Inc : 631-321-8400
- MLS ID:
- 1024343

- Style: Ranch
- Other Structures: PorchDeckPatioCovered
- Pool: In GroundSalt Water
- Parking: Driveway
- General: One
- Originating MLS: onekey2
- School District: Connetquot
- County: Suffolk County
- Zoning: 472800782500
- Fencing: Full
- Utilities: Cable ConnectedElectricity ConnectedNatural Gas ConnectedTrash Collection PublicWater Connected
- Water: Public
- Sewer: Cesspool
- Source: onekey2
This listing courtesy of Winkler Real Estate Inc
Monthly Payment
- Principal & Interest $
- Property Taxes $
- Home Insurance $
- VA Funding Fee $

 New - 3 days ago