517 Ocean Avenue, Oakdale, NY 11769
- 4 beds |
- 2 baths |
- 2,881 sqft
 Single-Family Home
  Built in 1960
  0.46acre lot
 2 car garage
  $295/sqft
  Listed 16 days ago
Property Description
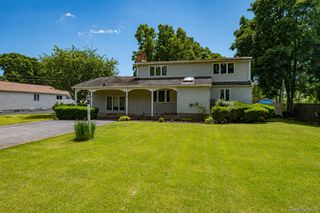
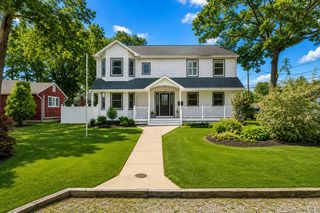
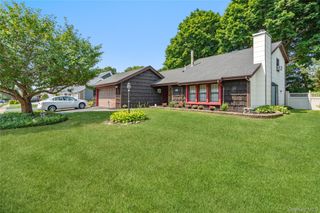
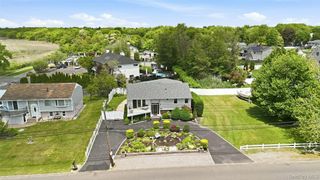
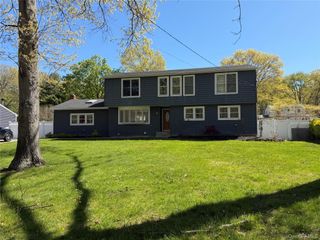
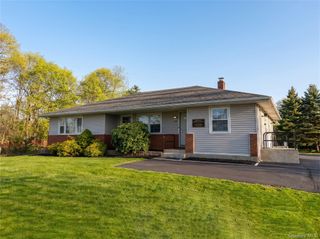
Beautiful 4 Bedroom 2 Full Bath Ranch offering an open and inviting floor plan perfect for entertaining. The custom Kitchen features vaulted ceilings, cherry wood cabinetry, granite countertop, tiled backsplash, stainless Steel Appliances and a wood burning stove that opens up to a spectacular Great Room with soaring vaulted been ceiling, a stunning stone accent wall, abundant natural light, a gas fireplace, and a wet bar. The Formal Dining room is enhanced with crown molding. Convenient mudroom off the attached 2 car garage. The full bright basement is partially finished and offers a living room/playroom, full bathroom, laundry room, utility/storage area, and an outside entrance. Enjoy the beautiful professionally landscaped front and backyard featuring a paver front stoop and walkway. rear paver patio, and private deck off primary bedroom, Flower perennial garden, Gazebo and a storage Shed. Wood flooring and luxury laminate throughout main level. Anderson windows throughout (except two Pella windows). Additional features include gas heat/cooking, 200-amp electric service and precast cesspools. A truly exceptional home offering comfort, quality craftmanship, and outstanding indoor and outdoor living.
- Listing Status:
- Active
- Data Last Updated:
- July 30, 2026 at 2:22AM
- Listing Office:
- Douglas Elliman Real Estate : 631-589-8500
- MLS ID:
- 1025588

- Style: Ranch
- Parking: DrivewayGarage
- Originating MLS: onekey2
- School District: Connetquot
- County: Suffolk County
- Zoning: 0500-303-00-03-00-015-000
- Utilities: Cable ConnectedElectricity ConnectedNatural Gas ConnectedTrash Collection PublicWater Connected
- Water: Public
- Sewer: Cesspool
- Source: onekey2
This listing courtesy of Douglas Elliman Real Estate
Monthly Payment
- Principal & Interest $
- Property Taxes $
- Home Insurance $
- VA Funding Fee $