7 Daria Drive, Oakdale, NY 11769
- 2 beds |
- 2 baths |
- 1,175 sqft
 Condominium
  Built in 1989
  871sqft lot
 1 car garage
  $510/sqft
  Listed 1 month ago
Property Description
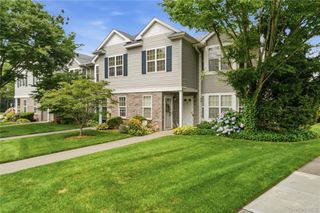
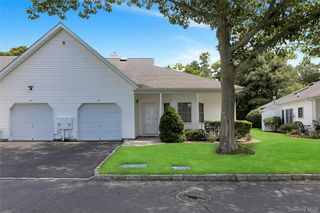
Welcome to 7 Daria Dr. Oakdale, NY — Windmill Gate 55+ Community, low-maintenance 55+ community of just 110 homes, built between 1989 and 1991. This Ashley Model has a Full Basement (only 11 homes built with a basement) Here you’ll find a wonderful blend of privacy, amenities, and community spirit in East Long Island. This inviting 2-bedroom, 2-bath ranch includes the signature features you’d expect in Windmill Gate — vaulted ceilings, bright spaces, and a 1-car attached garage. The home’s living room is illuminated by a beautiful skylight, enhancing the open, airy feeling. The layout flows into a formal dining area and a well-equipped kitchen with abundant cabinetry. The primary suite boasts an en-suite bath and generous closet space, while the second bedroom is ideal for guests or a cozy home office. Additional comforts include central air, in-home laundry, and a private patio for relaxing or entertaining outdoors without maintenance worries. As a resident of Windmill Gate, you have access to a clubhouse / amenity center that features a fitness room, billiards, multipurpose and meeting rooms, sauna / steam rooms, and outdoor pool, patio, and gazebo. This is a community built for connection — neighbors gather regularly for social events, clubs, and casual afternoons by the pool. Located just moments from Nicoll Bay and Heckscher State Park, and minutes from local dining, shopping on Sunrise Highway, and Long Island MacArthur Airport (˜12 minutes), Windmill Gate also offers good access to NYC for day trips or commuting. Don’t miss the chance to live in this rare gem — schedule your private tour today and experience the charm and lifestyle of Windmill Gate.
- Listing Status:
- Active
- Data Last Updated:
- August 11, 2026 at 5:21AM
- Listing Office:
- Douglas Elliman Real Estate : 631-589-8500
- MLS ID:
- 1021064

- Style: Other
- Parking: DrivewayGarage
- HOA Amenities: ClubhousePoolCommon Area MaintenanceGrounds CareInternetPool ServiceSnow Removal480.0Monthly
- Originating MLS: onekey2
- School District: Connetquot
- County: Suffolk County
- Zoning: 0500-354-00-04-00-034-000
- Utilities: Cable ConnectedElectricity ConnectedNatural Gas ConnectedTrash Collection PublicWater Connected
- Water: Public
- Sewer: Shared Septic
- Source: onekey2
This listing courtesy of Douglas Elliman Real Estate
Monthly Payment
- Principal & Interest $
- Property Taxes $
- Home Insurance $
- VA Funding Fee $