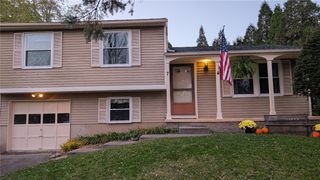
20 Hiawatha Trl, Ogden, NY 14559
- 2 beds |
- 1 bath |
- 1,294 sqft
 Single-Family Home
 Built in 1967
 0.65acre lot
 2 car garage
 $162/sqft
 Listed 18 days ago
Property Description
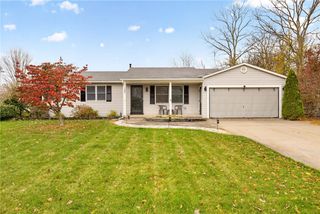
Looking for a home with potential and room to make it your own? This two-bedroom ranch offers comfortable one-floor living with some great additional space. Originally a three-bedroom home, the layout has been opened up to create a spacious primary bedroom. An addition provides a formal dining room or family room, plus an unheated three-season room over looking the back yard. The full basement with walkout offers plenty of possibilities for additional storage, hobbies, or future finished living space. An attached 2 car garage with door opener for convenience. Several important updates include new air conditioner, forced air gas furnace 2023, and a whole house generator. Includes appliances. Home could use some TLC, making it a wonderful opportunity for someone looking to add their personal touches and build equity. Conveniently located in the Spencerport School District.
- Listing Status:
- Active
- Date Added:
- November 4, 2026
- Data Last Updated:
- November 22, 2026 at 2:18PM
- Listing Office:
- Hunt Real Estate ERA/Columbus : 585-352-7866
- Listing Agent:
- Janet L. Campbell : 585-352-7866
- Contact:
- 585-352-7866
- MLS ID:
- R1727197

- General: Blacktop DrivewayShed(s)Storage
- Style: Ranch
- Other Structures: Shed(s)Storage
- Parking: AttachedGarageDrivewayGarage Door Opener
- Roofing: AsphaltShingle
- Windows: Thermal Windows
- General: Attic/Crawl Hatchway(s) InsulatedBlown-In InsulationWood SidingCopper Plumbing1Block
- Road/Access: City Street
- Originating MLS: NYS_R
- School District: Spencerport
- County: Monroe
- Zoning: 263889-087-040-0003-028-000
- Utilities: Cable AvailableElectricity ConnectedWater ConnectedCircuit Breakers
- Water: ConnectedPublic
- Sewer: Septic Tank
- Source: NYS_R
This listing courtesy of Janet L. Campbell , Hunt Real Estate ERA/Columbus
Monthly Payment
- Principal & Interest $
- Property Taxes $
- Home Insurance $
- VA Funding Fee $

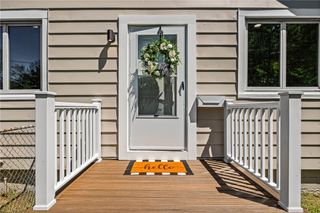
 New - 3 days ago