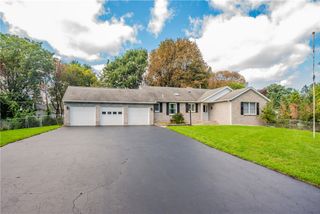
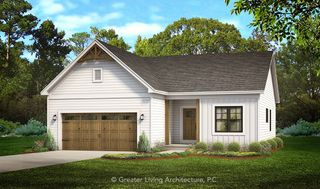
28 Kingsford Lane, Ogden, NY 14559
- 2 beds |
- 2 baths |
- 1,301 sqft
 Single-Family Home
  Built in 2011
  10,454sqft lot
 2 car garage
  $307/sqft
  Listed 8 days ago
Property Description
Welcome to easy, comfortable living in this beautifully maintained Spencerport ranch! Built in 2011, this 2-bedroom, 2-full-bath home offers 1,301 square feet of thoughtfully designed first-floor living with plenty of space to settle in and make it your own. The inviting living room features a cozy fireplace and opens naturally into the eat-in kitchen, where abundant cabinetry and storage make everyday living a breeze. Down the hall, you’ll find two spacious bedrooms, including a private primary suite that feels like the perfect place to unwind at the end of the day. The second bedroom and full bath offer a comfortable setup for guests, a home office, hobbies, or whatever fits your lifestyle. First-floor laundry adds an extra level of convenience, while the full basement provides tons of storage and room for future possibilities. Step outside and enjoy the peaceful backyard from the deck, perfect for morning coffee, summer dinners, or relaxing at the end of the day. And don’t overlook the spacious 2-car garage, offering plenty of room for vehicles, tools, toys, and storage. Comfortable, functional, and full of possibilities, this Spencerport ranch is ready for its next chapter. Could it be yours? Delayed negotiations until 10/6 @ 2pm.
- Listing Status:
- Active
- Date Added:
- September 30, 2026
- Data Last Updated:
- October 8, 2026 at 7:16AM
- Listing Office:
- Century 21 APEX : 585-900-1111
- Listing Agent:
- Sharon M. Quataert : 585-900-1111
- MLS ID:
- R1718951

- General: Blacktop DrivewayDeck
- Style: Ranch
- Other Structures: Deck
- Parking: AttachedGarageDrivewayGarage Door Opener
- Roofing: AsphaltShingle
- Windows: Thermal Windows
- General: Vinyl SidingCopper Plumbing1Block
- Road/Access: City Street
- Originating MLS: NYS_R
- School District: Spencerport
- County: Monroe
- Zoning: 263889-102-020-0003-029-000
- Utilities: High Speed Internet AvailableSewer ConnectedWater ConnectedCircuit Breakers
- Water: ConnectedPublic
- Sewer: Connected
- Source: NYS_R
This listing courtesy of Sharon M. Quataert , Century 21 APEX
Monthly Payment
- Principal & Interest $
- Property Taxes $
- Home Insurance $
- VA Funding Fee $