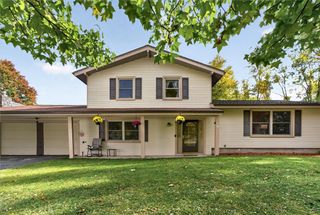
58 Clearview Drive, Ogden, NY 14559
- 4 beds |
- 3 baths |
- 2,064 sqft
 Single-Family Home
 Built in 1971
 0.4acre lot
 2 car garage
 $157/sqft
 Listed 24 days ago
Property Description
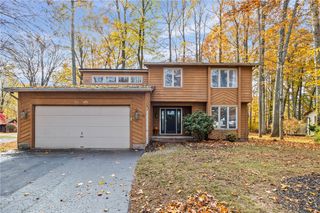
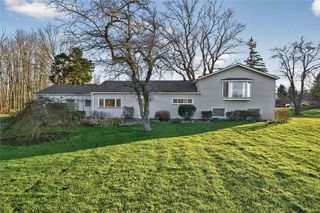
OPEN HOUSE NOVEMBER 14TH 2:00-3:30. See For Yourself This Amazing Home Setting on a Mature Tree Line St with Plenty of Space Is a Breath of Fresh Air! This Colonial has had 40Yrs of Love maintained to perfection BIG Improvements and Upgrades to SAVE & ENJOY for Years to Come! First Floor Timeless Hardwoods, Bright Kitchen, Raised Oak Cabinetry, Breakfast Bar. Pantry and appliances STAY! Cozy Family Rm with Stone Front Gas Fireplace offers instant warms! Just Installed high-quality Juniper Hardwood Flooring includes all Bedrooms and Hallway! Plus, Just Completed Refinished Main Bathroom! Need some hobby space Bring It Down to the Partially Finished Basement! Glass Block Windows, 96% Efficient Heating, SAVE BIG! Spencerport Municiple Electric! "This is Thriller" Step to the AMAZING THREE SEASON SUNROOM! Layout so many ways to YOUR Desired Design or Special Event! The 16x27 Inground POOL Is Ready for your SUMMER HEAT Reprieve! New Driveway, Even the Garage and Patio have a strong clean epoxy coating for that added layer of protection! Convenient LOCATION! Neighboring Spencerport's PINEWAY PONDS PARK. This Recreational Park encompasses walking Trails, Green Space, Pond, and FUN Activities for Toddlers on up! Great "Walkability" to the Village along the sidewalk. Historical Beauty of The Erie Canal Water Way Offering Miles of Travel along the Canal Path. Village amenities shopping, restaurants, and many more convenance's at your fingertips! What A GREAT OPPORTUNITY AWATES YOU!
- Listing Status:
- Active
- Date Added:
- October 29, 2026
- Data Last Updated:
- November 22, 2026 at 2:18PM
- Listing Office:
- RE/MAX Realty Group : 585-248-0250
- Listing Agent:
- John M. Rosati : 585-756-7478
- MLS ID:
- R1725771

- General: Blacktop DrivewayTV AntennaShed(s)Storage
- Style: ColonialTraditional
- Other Structures: Shed(s)Storage
- Parking: AttachedGarageDrivewayGarage Door OpenerOther
- Roofing: AsphaltArchitecturalShingle
- Windows: Storm Window(s)Thermal Windows
- General: Attic/Crawl Hatchway(s) InsulatedVinyl SidingCopper Plumbing2Block
- Road/Access: City Street
- Originating MLS: NYS_R
- School District: Spencerport
- County: Monroe
- Zoning: 263889-086-080-0002-038-000
- Utilities: Cable AvailableElectricity ConnectedHigh Speed Internet AvailableSewer ConnectedWater ConnectedCircuit Breakers
- Water: ConnectedPublic
- Sewer: Connected
- Source: NYS_R
This listing courtesy of John M. Rosati , RE/MAX Realty Group
Monthly Payment
- Principal & Interest $
- Property Taxes $
- Home Insurance $
- VA Funding Fee $

 New - 3 days ago