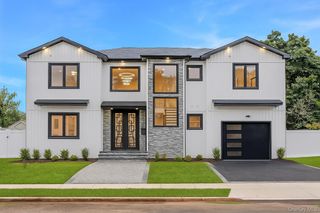
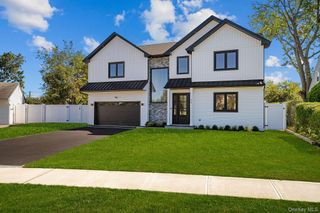
8 Allison Drive, Old Bethpage, NY 11804
- 5 beds |
- 6 baths |
- 3,656 sqft
 Single-Family Home
  Built in 1959
  7,139sqft lot
 1 car garage
  $484/sqft
  Listed 1 month ago
Property Description
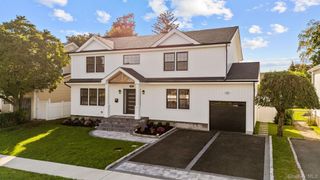
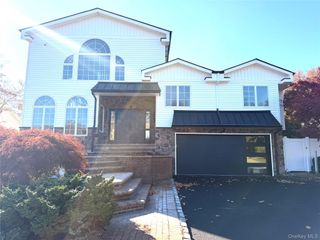
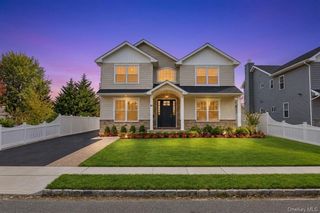
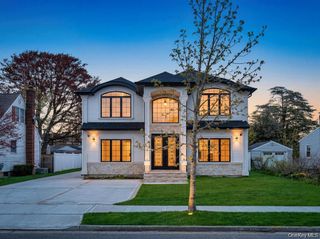
Welcome To Spectacular and Timeless Newly Constructed Colonial, Built By A Masterful Builder in the Heart of Old Bethpage. This Magnificent Blends Classic Elegance with Modern Design. An entertainer's Dream Home Offering Privacy, Serenity and Plenty of Room to Entertain indoor and Outdoor. This Beautiful Designed Home Offers Open-Concept Layout with High-End Finishes and Exceptional craftsmanship Throughout. The Main Level featuring Entry Foyer With Dramatic High Ceiling, Sun-lit Living Room, Dining Room, A Grand Designer Gourmet Kitchen with Oversized Waterfall Island, Custom Cabinetry, High End Stainless Appliances, Sun Filled Family Room With Fireplace, Guest Bedroom with Ensuite Full Bathroom, Elegant Powder Room. On the Second Level, Luxurious Primary Suite With Fireplace and Spa Like Ensuite Full Bathroom and soaking Tub, Walk-in Closet, Junior Suite With Ensuite Full Bathroom, 2 Additional Generous Size Bedrooms, Full Bathroom. In the Lower Level, Full Finished Basement with Outside Entrance, Great Space for Recreation and Play Room, Full Designer Bathroom, Dream Laundry Room with Custom Design Cabinets. Additional Features Hardwood Floors, Recess Lighting, Central Vacuum. Welcoming Front Porch, Flat Beautiful Backyard Oasis Perfect For Outdoor Summer Entertainment. Come and Experience This Incredible New Construction Home and the Unparalleled Living Experience it Offers. This listing May Include Images that Have Been Digitally Altered, Enhanced for Illustrative Purposes, or Virtually Staged. Original, Unedited Images Are Available upon Request.
- Listing Status:
- Active
- Data Last Updated:
- October 6, 2026 at 2:22PM
- Listing Office:
- Douglas Elliman Real Estate : 516-921-2262
- MLS ID:
- 1036664

- Style: Colonial
- Other Structures: Garage(s)PorchPatio
- Parking: Driveway
- Originating MLS: onekey2
- School District: Bethpage
- County: Nassau County
- Zoning: 2489-47-110-00-0007-0
- Utilities: Electricity ConnectedNatural Gas ConnectedSewer ConnectedWater Connected
- Water: Public
- Sewer: Public Sewer
- Source: onekey2
This listing courtesy of Douglas Elliman Real Estate
Monthly Payment
- Principal & Interest $
- Property Taxes $
- Home Insurance $
- VA Funding Fee $