47 Red Ground Road, Old Westbury, NY 11568
- 6 beds |
- 8 baths |
- 7,807 sqft
 Single-Family Home
  Built in 1917
  3.01acre lot
 4 car garage
  $536/sqft
  Listed 10 hours ago
Property Description
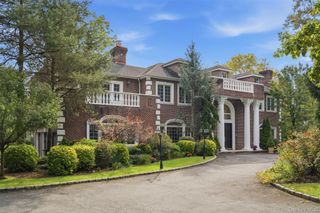
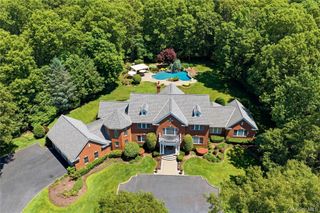
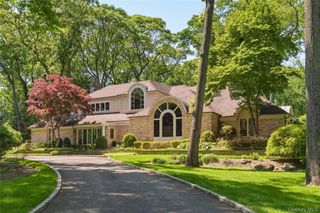
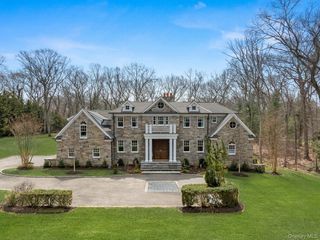
Set behind private gates on 3 beautifully landscaped, level acres, 47 Red Ground Rd is a brick Georgian Colonial filled with timeless charm of Old Westbury while offering amenities, privacy, and versatility. Meticulously maintained, this 6 bedroom, 7.5 bath home is a great multigenerational estate, where every bedroom enjoys an en-suite full marble bath and sitting area. The home features 4 wood burning fireplaces. From the moment you arrive, the estate makes a lasting impression with its gated entrance, sweeping driveway, extensive parking, 4 car garage, mature plantings, privacy fencing, and beautiful exterior lighting. The ultimate private setting, the property is surrounded by mature trees and landscaping, creating rare seclusion with expansive, level grounds for recreation and entertaining. Inside, generously proportioned spaces flow seamlessly throughout, with hardwood, granite, and marble flooring, custom millwork, crystal chandeliers, and abundant natural light. The grand great room is anchored by a wood burning fireplace, dry bar, home theater system and surrounded by walls of windows overlooking the spectacular grounds. A richly oak paneled formal living room with a wood burning fireplace provides an elegant setting for gatherings, while the expansive dining room is ideal for celebrations and large scale entertaining. A sophisticated wood paneled library/study provides a quiet retreat, complete with charming window side reading nooks. The chef’s kitchen features custom wood cabinetry, granite countertops and flooring, Sub-Zero refrigerator, Wolf gas range, generous breakfast area, and walk-in pantry. The adjoining breakfast room is surrounded by windows with direct access to the grounds, creating a bright, inviting space. The first floor offers a private secondary primary suite wing, including a spacious sitting area and en-suite marble bath, ideal for extended family, guests, or multigenerational living. A large laundry room with a wall of windows overlooking the backyard. The second level features the luxurious primary suite with generous sitting area and fireplace. 4 additional spacious en-suite bedrooms provide exceptional comfort and privacy. A dedicated second-floor office offers flexibility for working from home or a private lounge. A second staircase connects the upper and lower levels at each end of the house, allowing convenient flow and separation between areas of the residence. The third floor is a tremendous bonus, offering approximately 1,000 sq ft of finished living space in a loft style setting. Bathed in natural light from skylights and featuring a wood burning fireplace and home theater, this expansive level can be envisioned as a home theater, media lounge, fitness room, playroom, or private retreat. The finished basement is ideal for storage, with flexibility for evolving household needs. A Sonos sound system serves all 3 levels and the exterior, with individual speaker zones controlled separately. Numerous exterior lights are hardwired throughout the property, illuminating the architecture, landscaping, pool area, and entertaining spaces after sunset. The fully fenced and private grounds are anchored by a manicured English garden, a grand in-ground heated pool and spa, elegant pool house, beautifully paved entertaining areas, and outdoor bar for effortless summer gatherings. The pool house has a propane cooking line. With so much usable land, possibilities are endless, from a tennis court to other recreational amenities. 47 Red Ground Rd offers the rare combination of Old Westbury charm, ultimate privacy, grand-scale living, exceptional craftsmanship, sophisticated technology, and endless possibilities for the next generation.
- Listing Status:
- Active
- Data Last Updated:
- October 6, 2026 at 3:21PM
- Listing Office:
- Daniel Gale Sothebys Intl Rlty : 347-531-7099
- MLS ID:
- 1058999

- General: BalconyFire PitGardenJuliet BalconyLightingMailboxRain GuttersSpeakers
- Style: ColonialEstate
- Other Structures: GazeboPergolaPool HouseShed(s)PorchPatio
- Pool: In GroundOutdoor PoolPool CoverPool/Spa Combo
- Parking: DrivewayGarageOversizedPrivate
- Windows: Bay Window(s)BlindsDouble Pane WindowsDrapesFloor to Ceiling WindowsOversized WindowsScreensSkylight(s)Wall of WindowsWood Frames
- Originating MLS: onekey2
- School District: East Williston
- County: Nassau County
- Zoning: 2231-19-A-00-0211-0
- Fencing: Full
- Utilities: Electricity ConnectedPhone ConnectedPropaneSewer ConnectedWater Connected
- Water: Public
- Sewer: Cesspool
- Source: onekey2
This listing courtesy of Daniel Gale Sothebys Intl Rlty
Monthly Payment
- Principal & Interest $
- Property Taxes $
- Home Insurance $
- VA Funding Fee $