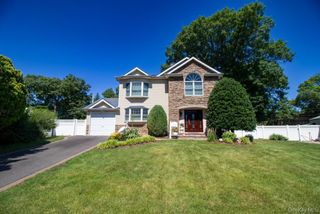
7 Laurel Lane, Old Westbury, NY 11568
- 4 beds |
- 3 baths |
- 3,400 sqft
 Single-Family Home
  Built in 1998
  9,583sqft lot
 2 car garage
  $588/sqft
  Listed 7 days ago
Property Description
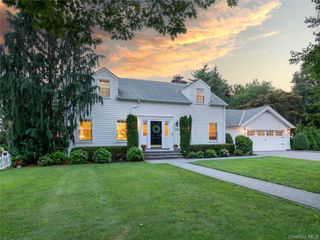
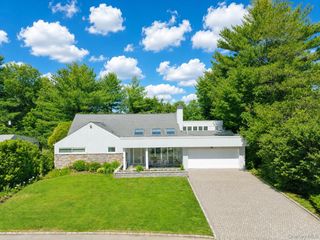
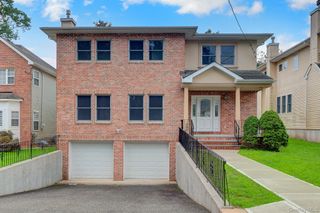
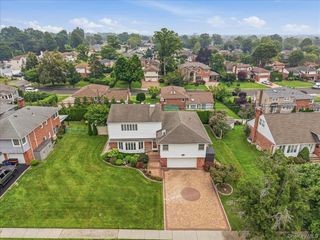
Welcome to 7 Laurel Lane, a beautifully appointed Colonial nestled within Westgate Estates in Old Westbury. From the moment you enter, the dramatic two-story foyer sets the tone for a home designed with both elegance and comfortable living in mind. The main level offers a gracious formal dining room and a spacious eat-in kitchen featuring rich cherry wood cabinetry, marble countertops, a center island, and polished waterproof vinyl tile flooring that continues through the hallway. A wood-burning fireplace adds warmth and character to the home. Upstairs, hardwood floors lead to four generously sized bedrooms, including a spacious primary suite with a walk-in closet and separate dressing and vanity area. The home offers 2½ baths, central air, and a two-car garage. Outdoors, the private backyard creates its own retreat with an inground pool and Jacuzzi—an ideal setting for relaxing, entertaining, and enjoying summer days at home. Located in desirable Westgate Estates, the HOA includes garbage and snow removal along with upkeep of the private entranceway. Conveniently located near shopping, major parks, and approximately 2.5 miles from the Long Island Rail Road, 7 Laurel Lane offers a wonderful combination of space, comfort, privacy, and convenience in the heart of Old Westbury
- Listing Status:
- Active
- Data Last Updated:
- July 29, 2026 at 11:22PM
- Listing Office:
- LAFFEY REAL ESTATE : 516-883-7780
- MLS ID:
- 1028873

- General: GardenMailboxRain Gutters
- Style: Colonial
- Pool: In Ground
- Parking: DrivewayOn Street
- General: Three Or More
- Road/Access: Private Road
- HOA Amenities: GatedMaintenance GroundsSnow RemovalTrashExterior MaintenanceGrounds CareSnow RemovalTrash175.0Monthly
- Originating MLS: onekey2
- School District: East Williston
- County: Nassau County
- Zoning: 2231-09-601-00-0070-0
- Fencing: Vinyl
- Utilities: Electricity ConnectedNatural Gas Connected
- Water: Public
- Sewer: Cesspool
- Source: onekey2
This listing courtesy of LAFFEY REAL ESTATE
Monthly Payment
- Principal & Interest $
- Property Taxes $
- Home Insurance $
- VA Funding Fee $

 New - 18 hours ago