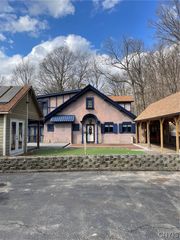
3919 Griffin Road, Onondaga, NY 13215
- 4 beds |
- 2 baths |
- 2,532 sqft
 Single-Family Home
  Built in 1968
  0.72acre lot
 2 car garage
  $154/sqft
  Listed 14 days ago
Property Description
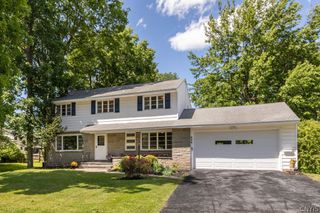
In a serene park like setting adorned with mature landscaping and vibrant stone accents, a lovely split-level home stunning views of Onondaga awaits you. Enter in through the attached 2 car garage with freshly painted floors invite you into an expansive lower level. With well-appointed open family room featuring a stone fireplace, and luxurious vinyl flooring throughout. Plenty of vinyl windows to bring in natural sunlight, brand new full bath, laundry room, enclosed large storage area. Ascending a few stairs reveals the main floor. where the elegance continues seamless flow from the living room to a formal dining area, complemented by a warm toned eat in kitchen equipped with a newer stainless-steel refrigerator. An impressive enclosed huge 4 season room offers panoramic views of the private backyard, attached deck ideal for outdoor gatherings. Down the hall, four spacious bedrooms with ample closet space and fresh paint t thought-out each room. A gorgeous brand-new bathroom with stand-up shower and soaker tub Recent enhancements within the last 4 years include the following, Whole home generator, Driveway completely rebuilt from the bottom up and drainage around the garage, new garage floor, Pré e-engineered flooring throughout the entire home, new heat and hot water on demand installed,2 Mini splits providing heat and AC, New custom blinds in the entire home, Remolded upstairs bathroom, New metal roof, gutters and culverts reinforced at the bottom of the driveway, This exquisite home showcasing not only aesthetic charm but also thoughtful upgrades making this a move in ready home. Seller reserves the right to set a date for all offers.
- Listing Status:
- Pending
- Date Added:
- July 27, 2026
- Data Last Updated:
- August 10, 2026 at 2:16PM
- Listing Office:
- L Wilson Realty : 315-664-0026
- Listing Agent:
- Lynette A. Wilson : 315-664-0026
- MLS ID:
- R1701914

- General: Breakfast BarSeparate/Formal Dining RoomEntrance FoyerEat-in KitchenSeparate/Formal Living RoomStorage
- Appliances: Free-Standing RangeGas Water HeaterOvenRefrigeratorSee RemarksWater Heater
- Laundry: Accessible Utilities or LaundryIn Basement
- Basement: FullFinishedWalk-Out AccessSump Pump
- Flooring: HardwoodLuxury VinylOtherSee RemarksVaries
- A/C: Ductless
- Heating: DuctlessGasBaseboardHot Water
- Fireplace: FireplaceFireplaces: 1
- Disability Feature: Accessible Entrance
- General: Blacktop DrivewayDeck
- Style: Split Level
- Other Structures: Deck
- Parking: AttachedGarageGarage Door Opener
- Roofing: Metal
- General: Brick2Block
- Road/Access: Main Thoroughfare
- Originating MLS: NYS_R
- School District: Onondaga
- County: Onondaga
- Zoning: 314200-055-000-0003-015-000-0000
- Utilities: Cable AvailableHigh Speed Internet AvailableWater ConnectedCircuit Breakers
- Water: ConnectedPublic
- Sewer: Septic Tank
- Source: NYS_R
This listing courtesy of Lynette A. Wilson , L Wilson Realty
Monthly Payment
- Principal & Interest $
- Property Taxes $
- Home Insurance $
- VA Funding Fee $