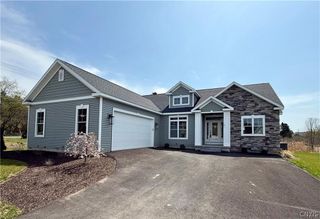
4453 Southwood Heights Drive, Onondaga, NY 13078
- 3 beds |
- 3 baths |
- 1,972 sqft
 Single-Family Home
 Built in 2016
 0.99acre lot
 3 car garage
 $451/sqft
 Listed 1 month ago
Property Description
Introducing an exceptional luxury ranch in Crown Point that's being featured in the "House of the Week" on Friday October 30. Elevated design meets an entertainment destination. This impeccably designed 3-bedroom, 2.5-bath property offers you the opportunity to not leave the house. 1,972 sf of refined main-level living, thoughtfully curated with high-end finishes, sophisticated textures, and seamless open-concept flow. From the moment you enter, the home exudes understated elegance-expansive living spaces, designer lighting, Sonos ceiling speakers throughout and a beautifully appointed kitchen with a 9ft island ideal for intimate evenings or upscale entertaining. The primary suite serves as a private sanctuary, offering a spa-like atmosphere designed for comfort and tranquility with a heated bathroom floor. The lower level redefines entertainment with 1,274 sf of professionally finished space, featuring a custom theater room, game room and a full wet bar worthy of hosting unforgettable gatherings. Whether enjoying a cinematic experience or entertaining guests, this lower level delivers an experience. A heated 3 car garage elevates the property even further with 10ft ceilings, highlighted by a custom golf simulator-an extraordinary amenity seldom found around. The backyard oasis has a 40ft lighted bridge to a secret garden path. You can even golf a par 3 while relaxing around the fire pit. Every detail of this residence reflects intentional craftsmanship and modern sophistication tailored for the discerning buyer who values recreation at home. This is not simply a home-it's a statement property designed for those who expect exceptional living, distinctive features, and uncompromising quality in a convenient location. 24 minutes to Micron, 4 miles to Syracuse University and Upstate Community Hospital, 5 miles to Syracuse Dome and 11 miles to the Syracuse International Airport. Reach out to today so I can get you inside.
- Listing Status:
- Active
- Date Added:
- October 15, 2026
- Data Last Updated:
- November 22, 2026 at 3:18PM
- Listing Office:
- Chapin Real Estate : 315-366-4136
- Listing Agent:
- Jessica Dempsey : 315-366-4136
- MLS ID:
- S1721046

- General: Blacktop DrivewayGas GrillPatioSee RemarksShed(s)Storage
- Style: Ranch
- Other Structures: Shed(s)StoragePorchPatioCovered
- Parking: AttachedElectricityGarageHeated GarageGarage Door OpenerOther
- Roofing: ArchitecturalShingle
- Windows: Thermal Windows
- General: Attic/Crawl Hatchway(s) InsulatedBlown-In InsulationVinyl Siding1Poured
- Road/Access: City Street
- Originating MLS: NYS_S
- School District: Jamesville-Dewitt
- County: Onondaga
- Zoning: 314200-036-000-0002-010-000-0000
- Fencing: Pet Fence
- Utilities: Cable AvailableElectricity ConnectedHigh Speed Internet AvailableSewer ConnectedWater ConnectedCircuit Breakers
- Water: ConnectedPublic
- Sewer: Connected
- Source: NYS_S
This listing courtesy of Jessica Dempsey , Chapin Real Estate
Monthly Payment
- Principal & Interest $
- Property Taxes $
- Home Insurance $
- VA Funding Fee $