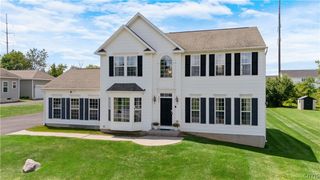
4458 Tabitha Crk Drive, Onondaga, NY 13215
- 4 beds |
- 4 baths |
- 2,896 sqft
 Single-Family Home
  Built in 2007
  0.7acre lot
 4 car garage
  $181/sqft
  Listed 16 days ago
Property Description
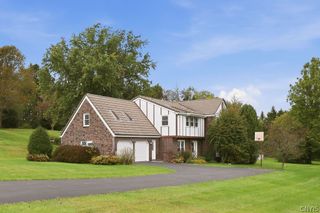
Welcome to this spacious four-bedroom, three-and-a-half-bath home in the desirable Tabatha Creek community. With nearly 4,000 square feet of finished living space, this home offers plenty of room to spread out, entertain, work from home, and grow. Inside, you’ll find generously sized rooms and comfortable living spaces throughout. The finished lower level adds significant additional living space and features a walkout basement, offering flexibility for a family room, recreation space, home office, guest accommodations, or potential in-law setup. Outside, the home sits on almost one acre with a large yard offering plenty of space for entertaining, gardening, play, pets, or simply enjoying the outdoors. One of the standout features is the amount of garage and storage space. The property includes a three-car attached garage plus an additional one-car detached garage, giving you four garage spaces with room for vehicles, storage, a workshop, hobbies, or recreational equipment. Major improvements include upgraded appliances and a Cummins whole-home generator, providing added convenience and peace of mind during power outages. With nearly 4,000 square feet of finished living space, a walkout lower level, almost an acre of land, four garage spaces, and a whole-home generator, this Tabatha Creek property offers space, flexibility, and features that are difficult to find all in one home. Come see everything this home has to offer and picture yourself making it your own.
- Listing Status:
- Active
- Date Added:
- September 22, 2026
- Data Last Updated:
- October 8, 2026 at 7:16AM
- Listing Office:
- RE/MAX Masters : 315-685-4788
- Listing Agent:
- Christopher Evans : 315-579-4550
- Contact:
- 315-579-4550
- MLS ID:
- S1716782

- General: Blacktop DrivewayDeckFully FencedPatio
- Style: ColonialTwo Story
- Other Structures: PorchDeckPatioCoveredOpen
- Parking: AttachedDetachedElectricityGarageDriveway
- Roofing: AsphaltArchitecturalShingle
- Windows: Thermal Windows
- General: Vinyl SidingPEX Plumbing2Poured
- Road/Access: City Street
- Originating MLS: NYS_S
- School District: Onondaga
- County: Onondaga
- Zoning: 314200-022-000-0002-028-000-0000
- Fencing: Full
- Utilities: Cable AvailableHigh Speed Internet AvailableSewer ConnectedWater ConnectedCircuit Breakers
- Water: ConnectedPublic
- Sewer: Connected
- Source: NYS_S
This listing courtesy of Christopher Evans , RE/MAX Masters
Monthly Payment
- Principal & Interest $
- Property Taxes $
- Home Insurance $
- VA Funding Fee $