4753 West Seneca Turnpike, Onondaga, NY 13215
- 3 beds |
- 2 baths |
- 1,413 sqft
 Single-Family Home
  Built in 1955
  7,549sqft lot
 1 car garage
  $211/sqft
  Listed 23 days ago
Property Description
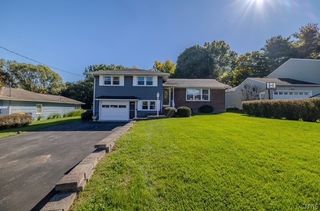
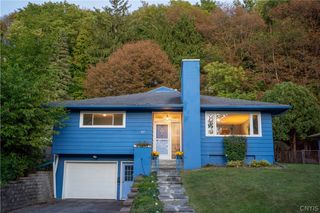
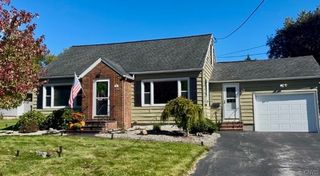
Set in the Westhill School District, this Cape Cod offers finished, flexible living space across all three levels. A covered front entry opens to a bright, open living and dining area with hardwood floors and oversized windows, flowing into a crisp white kitchen with a subway-tile backsplash, wood-topped counters, stainless appliances, a breakfast bar and a door to the backyard. A first-floor bedroom and half bath complete the main level — an easy fit for a guest room, den or home office. Hardwood floors continue upstairs to the primary bedroom with a walk-in closet, a second bedroom and a full bath. The finished lower level adds a spacious recreation room, a bonus room, a laundry and utility area, and an under-house one-car garage. Note that the basement adds approximately 550 square feet of living space not included in the total. Outside, a deep fenced backyard features an in-ground pool with a wide concrete surround and a storage shed. Natural gas heat, public water and sewer, and high-speed internet available. Just minutes from Onondaga Community College with easy access to everyday Syracuse amenities. Showings by appointment.
- Listing Status:
- Active
- Date Added:
- September 14, 2026
- Data Last Updated:
- October 8, 2026 at 1:18AM
- Listing Office:
- Home With Us Realty Group, LLC : 315-677-7062
- Listing Agent:
- Stephanie Scriven : 315-569-8931
- MLS ID:
- S1713063

- General: Blacktop DrivewayPoolPatioShed(s)Storage
- Style: Cape CodTwo Story
- Other Structures: Shed(s)StoragePatio
- Pool: In Ground
- Parking: AttachedUndergroundGarage
- Roofing: Asphalt
- General: Aluminum SidingBlown-In Insulation1Block
- Road/Access: Main Thoroughfare
- Originating MLS: NYS_S
- School District: Westhill
- County: Onondaga
- Zoning: 314200-021-000-0006-020-000-0000
- Utilities: Cable AvailableElectricity ConnectedHigh Speed Internet AvailableSewer ConnectedWater ConnectedCircuit Breakers
- Water: ConnectedPublic
- Sewer: Connected
- Source: NYS_S
This listing courtesy of Stephanie Scriven , Home With Us Realty Group, LLC
Monthly Payment
- Principal & Interest $
- Property Taxes $
- Home Insurance $
- VA Funding Fee $

 New - 20 hours ago