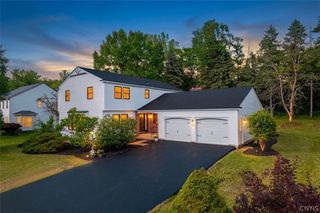
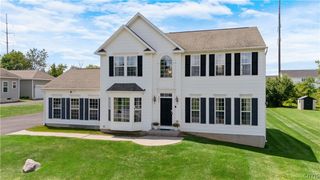
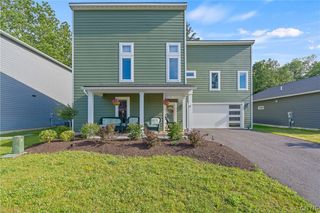
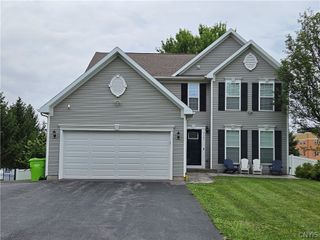
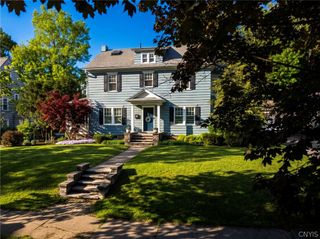
4874 Citadel Cove, Onondaga, NY 13215
- 5 beds |
- 4 baths |
- 2,752 sqft
 Single-Family Home
  Built in 1989
  0.58acre lot
 2 car garage
  $200/sqft
  Listed 10 days ago
Property Description
Welcome to Citadel Cove! This fully updated colonial sits on a quiet cul-de-sac in the Westhill School District. The first floor is the perfect combination of function & flow. Upon entering the tiled entryway that holds a convenient half bathroom, you notice the gleaming hardwood floors that carry you from the formal dining room, through the kitchen & into the spacious living room. The sprawling eat-in kitchen provides quartz countertops, soft-close cabinets, a breakfast bar, and large walk-in pantry. Off the kitchen, a naturally lit hallway leads you to a vast suite complete with a walk-in closet, laundry hook-ups & its own full bathroom. The second floor features a common full bathroom and 4 generous bedrooms including an additional suite with its own full bathroom & 2 walk-in closets. In total, this stunning home offers 5 bedrooms and 3.5 bathrooms! Additional highlights include a new roof & skylights with electronic shades installed in 2025, new custom shades and shutters on all the windows throughout the home, updated front yard landscaping, a spacious backyard, two car garage and a large basement offering full egress, new washer & dryer, ample storage and an additional space just waiting to be finished your way! With all it has to offer, 4874 Citadel Cove is sure to be your Perfect Fit!
- Listing Status:
- Active
- Date Added:
- July 31, 2026
- Data Last Updated:
- August 10, 2026 at 1:17PM
- Listing Office:
- Acropolis Realty Group LLC : 315-396-0493
- Listing Agent:
- Lucianna M Juston : 315-569-3483
- MLS ID:
- S1701946

- General: Blacktop DrivewayDeckShed(s)Storage
- Style: Colonial
- Other Structures: Shed(s)StoragePorchDeckCovered
- Parking: AttachedElectricityGarageDrivewayGarage Door Opener
- Roofing: ArchitecturalShingle
- Windows: Skylight(s)
- General: BlockCedarConcreteWood SidingCopper Plumbing2Block
- Originating MLS: NYS_S
- School District: Westhill
- County: Onondaga
- Zoning: 314200-049-000-0005-005-000-0000
- Utilities: Cable AvailableElectricity ConnectedHigh Speed Internet AvailableSewer ConnectedWater ConnectedCircuit Breakers
- Water: ConnectedPublic
- Sewer: Connected
- Source: NYS_S
This listing courtesy of Lucianna M Juston , Acropolis Realty Group LLC
Monthly Payment
- Principal & Interest $
- Property Taxes $
- Home Insurance $
- VA Funding Fee $