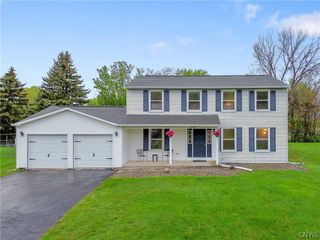
4957 Saint John Drive, Onondaga, NY 13215
- 5 beds |
- 4 baths |
- 2,473 sqft
 Single-Family Home
  Built in 1970
  0.46acre lot
 1 car garage
  $178/sqft
  Listed 20 days ago
Property Description
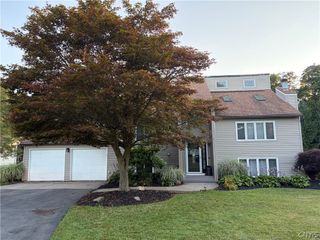
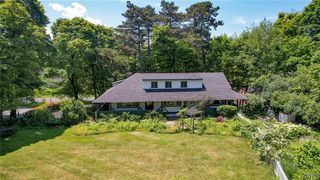
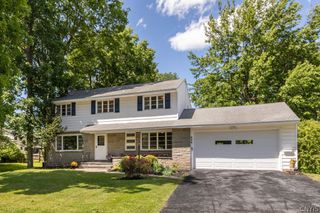
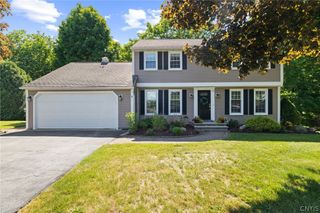
REMARKABLY REIMAGINED 2-UNIT COLONIAL WILL STOP YOU IN YOUR TRACKS! Be prepared to fall in love with this spectacular 5 bed/3.5 bath home that was renovated to include a true in-law apartment. Nestled in the peaceful Harris Hills section of Onondaga Hill, you are greeted by a delightful brick driveway leading to the one-car garage and adorable covered porch spanning the front of the house including separate entrances to each unit. The main unit (4957A) opens into a spacious family room with extraordinary saltwater aquarium which continues into an ample formal dining area with slider out to one of two back decks. A stylishly updated kitchen includes basement access and a well-placed half bath. Upstairs, find a great full bathroom and 4 large bedrooms with the primary bedroom featuring an updated en suite full bath as well! The basement is home to the mechanical systems, laundry, lots of great storage space and additional equipment for maintenance of the saltwater aquarium system. The auxiliary unit (4957B) next door is truly jaw-dropping with a brand new eat-in kitchen connected to a lovely living room with beautiful glass subway tile gas-insert fireplace and access to 2nd rear deck. Down the hall is the completely renovated full bathroom and massive bedroom complete with laundry room at the rear, which steps out to a relaxing covered portico patio. Outside, enjoy the vast yard at nearly a half-acre! This treasure in the West Genesee School District is an absolute must-see - amazingly close to shopping, dining, highways & entertainment! Showings start 7/25.
- Listing Status:
- Pending
- Date Added:
- July 21, 2026
- Data Last Updated:
- August 10, 2026 at 6:16PM
- Listing Office:
- Bell Home Team : 315-216-7648
- Listing Agent:
- Mark Bell Jr. : 315-216-7648
- MLS ID:
- S1697640

- General: Ceiling Fan(s)Separate/Formal Dining RoomEat-in KitchenSeparate/Formal Living RoomGuest AccommodationsKitchen/Family Room ComboOtherSee RemarksIn-Law FloorplanBath in Primary BedroomMain Level PrimaryPrimary Suite
- Appliances: DryerDishwasherElectric OvenElectric RangeGas OvenGas RangeGas Water HeaterMicrowaveRefrigeratorWasher
- Laundry: In BasementMain Level
- Basement: Full
- Flooring: Ceramic TileHardwoodLuxury VinylVaries
- A/C: DuctlessCentral Air
- Heating: DuctlessGasForced Air
- Fireplace: FireplaceFireplaces: 1
- General: DeckPatioSee Remarks
- Style: Colonial
- Other Structures: PorchDeckPatioCovered
- Parking: AttachedGaragePaver Block
- Roofing: Asphalt
- General: Aluminum Siding2Block
- Road/Access: City Street
- Originating MLS: NYS_S
- School District: West Genesee
- County: Onondaga
- Zoning: 314200-015-000-0010-003-000-0000
- Utilities: Cable AvailableElectricity ConnectedHigh Speed Internet AvailableSewer ConnectedWater Connected
- Water: ConnectedPublic
- Sewer: Connected
- Source: NYS_S
This listing courtesy of Mark Bell Jr. , Bell Home Team
Monthly Payment
- Principal & Interest $
- Property Taxes $
- Home Insurance $
- VA Funding Fee $

 New - 13 hours ago