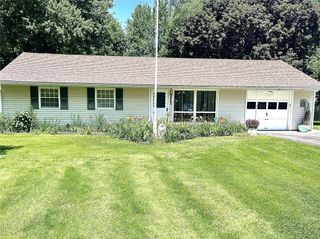
1282 Centennial Drive, Ontario, NY 14519
- 4 beds |
- 2 baths |
- 1,488 sqft
 Single-Family Home
  Built in 1992
  0.43acre lot
 2 car garage
  $202/sqft
  Listed 12 days ago
Property Description
Welcome to 1282 Centennial Drive, a beautifully maintained 4 bedroom, 2 bath Cape Cod located on a quiet street in Ontario, less than five minutes from Wayne Central School. From the moment you step inside, you'll appreciate the thoughtful updates throughout, including new flooring, Andersen windows, stainless steel appliances, updated first floor bathroom, and more! The first floor offers comfortable everyday living with two bedrooms, a full bath, a spacious living room, and an inviting kitchen and dining area. Upstairs, you'll find two generously sized bedrooms featuring large closets, charming dormer windows, and a second full bathroom. The partially finished basement adds valuable bonus space and can be used as a media room, playroom, home gym, workspace, or hobby area. The attached two car garage includes an EV charging station along with additional side storage space for tools, equipment, and seasonal items. Outside, the backyard offers a peaceful setting to relax and unwind. Mature trees and hedges create exceptional privacy, while the 24 foot above ground pool, spacious deck, and fish pond, provide a wonderful backdrop for summer gatherings or a quiet evening at home. The location of this home is hard to beat. Tucked near the end of a cul-de-sac, it's a place where passing traffic is rare and peaceful surroundings are part of everyday life. This is more than just a house; it's a place to settle in, make memories, and enjoy for years to come! Delayed Negotiations until 6/30/26 @ 1:00 pm.
- Listing Status:
- Pending
- Date Added:
- June 24, 2026
- Data Last Updated:
- July 6, 2026 at 7:16AM
- Listing Office:
- Wine Trail Properties, LLC : 315-536-8004
- Listing Agent:
- Austin J. Lapp : 315-536-8004
- MLS ID:
- R1693447

- General: Dining AreaSeparate/Formal Living RoomSliding Glass Door(s)Bedroom on Main Level
- Appliances: DryerGas OvenGas RangeGas Water HeaterRefrigeratorWasher
- Laundry: In Basement
- Basement: FullPartially FinishedSump Pump
- Flooring: CarpetTileVariesVinyl
- Heating: GasForced Air
- Fireplace: Fireplaces: 0
- General: Blacktop DrivewayDeckPool
- Style: Cape Cod
- Other Structures: Deck
- Pool: Above Ground
- Parking: AttachedElectricityElectric Vehicle Charging Station(s)Garage
- Roofing: AsphaltShingle
- Windows: Thermal Windows
- General: Vinyl SidingCopper Plumbing1Poured
- Originating MLS: NYS_R
- School District: Wayne
- County: Wayne
- Zoning: 543400-062-117-0014-379-288-0000
- Utilities: Electricity ConnectedHigh Speed Internet AvailableSewer ConnectedWater ConnectedCircuit Breakers
- Water: ConnectedPublic
- Sewer: Connected
- Source: NYS_R
This listing courtesy of Austin J. Lapp , Wine Trail Properties, LLC
Monthly Payment
- Principal & Interest $
- Property Taxes $
- Home Insurance $
- VA Funding Fee $