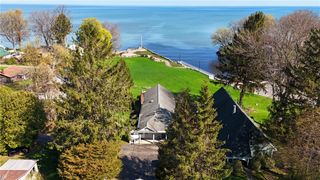
2152 1st Avenue, Ontario, NY 14519
- 2 beds |
- 3 baths |
- 1,396 sqft
 Single-Family Home
  Built in 1986
  0.32acre lot
 1 car garage
  $251/sqft
  Listed 1 month ago
Property Description
LAKE VIEWS!! VAULTED CEILINGS!! OPEN CONCEPT!! MAJOR UPDATES ALREADY DONE!! A RARE OPPORTUNITY IN ONE OF ONTARIO'S MOST UNIQUE LAKESIDE COMMUNITIES! Enjoy LAKE VIEWS from your living room and front porch, then take a short stroll to THOMPSON PARK AT BEAR CREEK HARBOR for boating, fishing, kayaking, shoreline walks, and easy access to the public boat launch. Experience all the benefits of a WATERFRONT LIFESTYLE WITHOUT THE MAINTENANCE OF DIRECT WATERFRONT OWNERSHIP.Inside, you'll find the OPEN-CONCEPT FLOORPLAN today's buyers are searching for, where the kitchen, dining area, and living room flow seamlessly together beneath SOARING VAULTED CEILINGS and walls of NEW windows that flood the home with natural light while showcasing views of Lake Ontario. Offering 2 BEDROOMS, 2.5 BATHROOMS, A PRIVATE PRIMARY SUITE, AND FIRST-FLOOR LAUNDRY, this home delivers comfortable one-level living with a bright, airy feel throughout. ***The current owner has completed an INCREDIBLE TRANSFORMATION, investing in virtually every major component of the home.*** Recent improvements include a NEW TEAR-OFF ROOF, NEW SIDING, NEW WINDOWS INCLUDING THE SKYLIGHT, NEW FURNACE, NEW CENTRAL AIR, NEW HOT WATER HEATER, NEW WHOLE-HOUSE HUMIDIFIER, NEW GUTTERS WITH GUARDS, NEW GAS FIREPLACE INSERT, NEW SOLID HARDWOOD FLOORS THROUGHOUT, an UPDATED KITCHEN, REMODELED PRIMARY BATH, UPDATED MAIN BATH, and more! Outside, enjoy lake views with your morning coffee from the front porch or unwind on the rear deck surrounded by MATURE LANDSCAPING, a STUNNING JAPANESE MAPLE, privacy fencing, and peaceful greenery. A FULL BASEMENT offers abundant storage and future finishing potential.MOVE-IN READY!! BEAUTIFULLY UPDATED!! A RARE COMBINATION OF LOCATION, LIFESTYLE, AND PEACE OF MIND!!
- Listing Status:
- Pending
- Date Added:
- June 1, 2026
- Data Last Updated:
- July 6, 2026 at 4:16AM
- Listing Office:
- RE/MAX Realty Group : 585-248-0250
- Listing Agent:
- Sara Verstraete : 585-248-0250
- MLS ID:
- R1686279

- General: Breakfast BarCeiling Fan(s)Separate/Formal Dining RoomEntrance FoyerEat-in KitchenGreat RoomKitchen/Family Room ComboLiving/Dining RoomOtherPantrySee RemarksSliding Glass Door(s)SkylightsNatural WoodworkBedroom on Main LevelBath in Primary BedroomMain Level PrimaryPrimary SuiteProgrammable Thermostat
- Appliances: DryerDishwasherDisposalGas OvenGas RangeGas Water HeaterMicrowaveRefrigeratorWasherHumidifier
- Laundry: Accessible Utilities or LaundryMain Level
- Basement: FullSump Pump
- Flooring: HardwoodVariesVinyl
- A/C: Central Air
- Heating: GasForced Air
- Fireplace: FireplaceFireplaces: 1
- Disability Feature: Accessible Bedroom
- General: Blacktop DrivewayDeckFencePrivate YardSee RemarksShed(s)Storage
- Style: Ranch
- Other Structures: Shed(s)StoragePorchDeckCovered
- Parking: AttachedGarageGarage Door Opener
- Roofing: ArchitecturalShingle
- Windows: Skylight(s)Thermal Windows
- General: Vinyl SidingCopper Plumbing1Block
- Road/Access: City StreetPrivate Road
- Originating MLS: NYS_R
- School District: Wayne
- County: Wayne
- Zoning: 543400-063-119-0015-527-471-0000
- View: WaterView
- Fencing: Partial
- Utilities: Cable AvailableElectricity ConnectedHigh Speed Internet AvailableSewer ConnectedWater ConnectedCircuit Breakers
- Water: ConnectedPublic
- Sewer: Connected
- Source: NYS_R
This listing courtesy of Sara Verstraete , RE/MAX Realty Group
Monthly Payment
- Principal & Interest $
- Property Taxes $
- Home Insurance $
- VA Funding Fee $