5848 Lanson Road, Ontario, NY 14519
- 3 beds |
- 2 baths |
- 1,720 sqft
 Single-Family Home
  Built in 1980
  0.64acre lot
 3 car garage
  $215/sqft
  Listed 1 month ago
Property Description
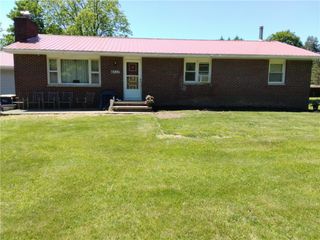
Better Than New! Stunning 3-bedroom, 2-full bath Ranch home nestled on a large, wooded lot! Loaded with updates! Wide Open floor plan! NEW Shaker style kitchen w/ island breakfast bar! New Stainless Steel appliance package including a French door refrigerator, oven range, microwave, dishwasher and beverage chiller with wine rack above! Abundance of cabinets with GRANITE COUNTERTOPS! Huge Great room with beamed cathedral ceilings and a Full wall stone hearth with seating area and Woodstove! NEW Luxury vinyl Floors throughout the living area! French Doors open to a wonderful sun-drenched room that would make a great dining room, inlaw apt or huge main bedroom suite! Triple sliding doors leading to a NEW Deck and private rear yard surrounded by Trees! 2 NEW Bathrooms with tile floors! 1st Floor Laundry Room with stacking washer and dryer included! Main bedroom features 2 closets! All the bedrooms have new Plush Carpet! Freshly painted throughout! All new Lighting, outlets and switches! All new Interior and exterior doors! Over 3 car storage in the attached and detached garage! Mudroom/ breezeway connects the garage to the living area! Freshly painted interior! Large front sitting porch! NEW Steel Roof! Full basement with walkout to the rear! CENTRAL AIR! Thermo pane tilt in windows! All New Plumbing! EXPECT TO BE IMPRESSED!!! Sf was measured and includes the rear addition. Delayed showings begin 05/28 at 9am and Delayed negotiations - please submit all offer by Tuesday JUNE 2nd at 4pm.
- Listing Status:
- Pending
- Date Added:
- May 27, 2026
- Data Last Updated:
- July 6, 2026 at 7:16AM
- Listing Office:
- Howard Hanna : 315-524-2331
- Listing Agent:
- Daniel L. Patterson : 585-278-4511
- MLS ID:
- R1684556

- General: Breakfast BarCeiling Fan(s)Cathedral Ceiling(s)Separate/Formal Dining RoomEntrance FoyerEat-in KitchenGranite CountersGreat RoomKitchen IslandSliding Glass Door(s)Bedroom on Main LevelConvertible BedroomMain Level PrimaryProgrammable Thermostat
- Appliances: DryerDishwasherFree-Standing RangeMicrowaveOvenPropane Water HeaterRefrigeratorWine CoolerWasher
- Laundry: Main Level
- Basement: FullWalk-Out Access
- Flooring: Ceramic TileLuxury VinylTileVaries
- A/C: Central Air
- Heating: PropaneForced Air
- Fireplace: FireplaceFireplaces: 1
- General: Blacktop DrivewayDeckGravel DrivewayPropane Tank - OwnedBarn(s)Outbuilding
- Style: Ranch
- Other Structures: Barn(s)OutbuildingPorchDeckCovered
- Parking: AttachedDetachedElectricityGarageStorageWorkshop in GarageGarage Door Opener
- Roofing: MetalPitched
- Windows: Thermal Windows
- General: Blown-In InsulationVinyl SidingCopper PlumbingPEX Plumbing1Block
- Originating MLS: NYS_R
- School District: Wayne
- County: Wayne
- Zoning: 543400-063-117-0000-839-112-0000
- Utilities: Cable AvailableElectricity ConnectedHigh Speed Internet AvailableWater ConnectedCircuit Breakers
- Water: ConnectedPublic
- Sewer: Septic Tank
- Source: NYS_R
This listing courtesy of Daniel L. Patterson , Howard Hanna
Monthly Payment
- Principal & Interest $
- Property Taxes $
- Home Insurance $
- VA Funding Fee $