6064 Southbrook Drive, Ontario, NY 14519
- 5 beds |
- 3 baths |
- 2,300 sqft
 Single-Family Home
  Built in 2003
  0.49acre lot
 2 car garage
  $185/sqft
  Listed 19 days ago
Property Description
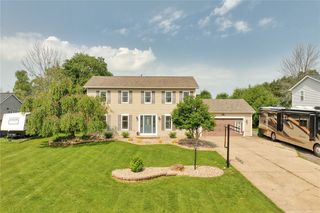
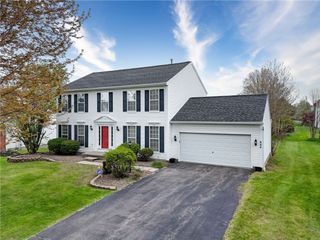
STYLISH UPDATES. INCREDIBLE SPACE. PRIVATE BACKYARD OASIS. Meticulously maintained by long-time owners, this move-in ready home delivers the perfect combination of UPDATED FINISHES, FLEXIBLE LIVING SPACE, and a BACKYARD SETTING that's hard to find! The GREAT ROOM is the heart of the home, featuring VAULTED CEILINGS, oversized windows, and an abundance of natural light. UPDATED KITCHEN with refinished cabinetry, updated countertops, STAINLESS STEEL APPLIANCES, tile backsplash, CENTER ISLAND with breakfast bar seating, PANTRY STORAGE, and an oversized sink overlooking the backyard. Formal dining room, PRIVATE FIRST FLOOR OFFICE, FIRST FLOOR LAUNDRY, and HALF BATH round out the main level. FOUR BEDROOMS upstairs, including a spacious PRIMARY SUITE with UPDATED ENSUITE BATH, step-in shower, and WALK-IN CLOSET with custom organization. UPDATED MAIN BATH features a DOUBLE SINK VANITY, tile flooring, and modern finishes. The OVERSIZED BONUS ROOM above the garage offers incredible flexibility with MINI-SPLIT HEATING & COOLING, custom built-ins, and charming window-seat nooks. The FINISHED LOWER LEVEL adds an ENTIRE ADDITIONAL LEVEL OF LIVING SPACE with a spacious REC ROOM, DEDICATED HOME GYM, game area, and EXCEPTIONAL STORAGE. The PRIVATE BACKYARD OASIS is the showstopper! Expansive STAMPED CONCRETE PATIO, GAZEBO, cozy FIREPIT AREA, mature landscaping, lush green space, OVERSIZED SHED, and a BACKDROP OF MATURE TREES. NO REAR NEIGHBORS! A rare combination of privacy, usable outdoor space, and neighborhood convenience. LOCATION! just over the Webster border in a QUIET ONTARIO NEIGHBORHOOD—only 10 mins to Webster’s Holt Rd shopping & dining, and a short drive to Casey Park with walking trails, athletic fields, a recreation center, swimming beach, and Bear Creek boat launch. square footage is 1950 + bonus room square footage of apx. 350 square feet. Basement square footage is not included. DELAYED NEGOTIATIONS Tuesday June 23, 2026 @ 2pm
- Listing Status:
- Pending
- Date Added:
- June 17, 2026
- Data Last Updated:
- July 6, 2026 at 7:16AM
- Listing Office:
- RE/MAX Realty Group : 585-248-0250
- Listing Agent:
- Sara Verstraete : 585-248-0250
- MLS ID:
- R1690400

- General: Ceiling Fan(s)Separate/Formal Dining RoomEat-in KitchenGreat RoomHome OfficeKitchen IslandOtherPantrySee RemarksSliding Glass Door(s)Bedroom on Main LevelConvertible BedroomBath in Primary BedroomProgrammable Thermostat
- Appliances: DryerDishwasherDisposalGas OvenGas RangeGas Water HeaterMicrowaveRefrigeratorWasher
- Laundry: Main Level
- Basement: FullFinishedSump Pump
- Flooring: CarpetLaminateLinoleumTileVariesVinyl
- A/C: Central Air
- Heating: GasForced Air
- Fireplace: Fireplaces: 0
- General: Blacktop DrivewayPatioPrivate YardSee RemarksShed(s)Storage
- Style: ColonialTwo Story
- Other Structures: Shed(s)StoragePorchPatioOpen
- Parking: AttachedGarageDrivewayGarage Door Opener
- Roofing: ArchitecturalShingle
- Windows: Thermal Windows
- General: Vinyl SidingCopper Plumbing2Block
- Road/Access: City Street
- Originating MLS: NYS_R
- School District: Wayne
- County: Wayne
- Zoning: 543400-061-117-0015-545-354-0000
- Utilities: Cable AvailableElectricity ConnectedHigh Speed Internet AvailableSewer ConnectedWater ConnectedCircuit Breakers
- Water: ConnectedPublic
- Sewer: Connected
- Source: NYS_R
This listing courtesy of Sara Verstraete , RE/MAX Realty Group
Monthly Payment
- Principal & Interest $
- Property Taxes $
- Home Insurance $
- VA Funding Fee $