6075 Arbor Road, Ontario, NY 14519
- 4 beds |
- 3 baths |
- 1,734 sqft
 Single-Family Home
  Built in 1971
  2.15acre lot
 1 car garage
  $184/sqft
  Listed 1 month ago
Property Description
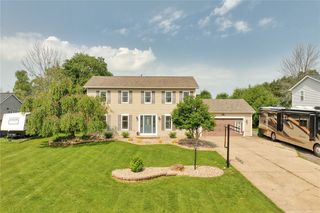
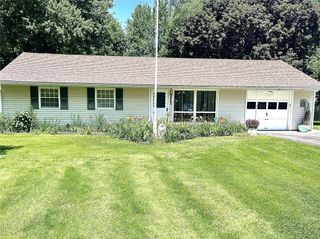
This low-maintenance brick ranch will offer you reliability, comfort and easy one-level living, all on a spacious 2+ acre lot. This home features four bedrooms, kitchen, dining room, living room, 2.5 bathrooms and a full basement. Mechanical updates provide peace of mind, including a furnace installed in 2024, tankless water heater in 2023, and a 8 year your architectural shingled roof! Additionally, all of the appliances are in working order (microwave new) and will stay with the sale! As you will see, most of the flooring is the original wood and is in fabulous condition! The covered concrete patio off the back of the house is a wonderful place to enjoy the privacy/peace & quiet of the back yard with no neighbors in back! Think of the opportunities with the extra land as well! Pole barn for toys, Soccer field/ice rink, sell as building lot; endless opportunities! Stop in and check out what Arbor Rd can offer you! Delayed negotiations, offers due Monday the 8th at 5PM. Please allow 24 hrs. for response.
- Listing Status:
- Pending
- Date Added:
- June 3, 2026
- Data Last Updated:
- July 6, 2026 at 5:18AM
- Listing Office:
- Gregory Estates LLC : 585-662-9232
- Listing Agent:
- David Nersinger : 585-217-7646
- MLS ID:
- R1682514

- General: Separate/Formal Dining RoomSeparate/Formal Living RoomCountry KitchenNatural WoodworkBath in Primary BedroomMain Level PrimaryPrimary Suite
- Appliances: DryerDishwasherGas CooktopGas Water HeaterMicrowaveRefrigeratorTankless Water HeaterWasher
- Laundry: Main Level
- Basement: FullSump Pump
- Flooring: CarpetHardwoodVariesVinyl
- Heating: GasBaseboardHot WaterRadiant
- Fireplace: Fireplaces: 0
- General: Blacktop DrivewayPrivate YardSee Remarks
- Style: Ranch
- Parking: AttachedGarage
- Roofing: ArchitecturalShingle
- General: BrickFrame1Block
- Road/Access: City Street
- Originating MLS: NYS_R
- School District: Wayne
- County: Wayne
- Zoning: 543400-064-117-0000-180-401-0000
- Utilities: High Speed Internet AvailableWater Connected
- Water: ConnectedPublic
- Sewer: Septic Tank
- Source: NYS_R
This listing courtesy of David Nersinger , Gregory Estates LLC
Monthly Payment
- Principal & Interest $
- Property Taxes $
- Home Insurance $
- VA Funding Fee $