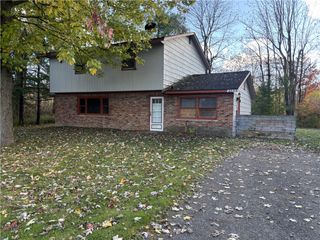
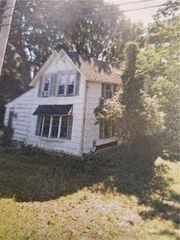
6322 Furnace Road, Ontario, NY 14519
- 4 beds |
- 2 baths |
- 1,456 sqft
 Single-Family Home
  Built in 1926
  6,970sqft lot
 1 car garage
  $103/sqft
  Listed 16 days ago
Property Description
Opportunity knocks! This charming 4-bedroom, 2-bathroom Four Square Colonial offers space, character, and endless potential. The convenient first-floor primary suite features a full bath, making single-level living an option. Beautiful hardwood floors run throughout the home, while the open-concept living and dining rooms create an inviting space for entertaining family and friends. Upstairs, you'll find three additional generously sized bedrooms and a second full bathroom, providing plenty of room for everyone. The walk-up third-floor attic offers abundant storage or the opportunity to create a home office, playroom, or additional living space. Enjoy warm summer evenings relaxing on the enclosed three-season porch. A detached 1.5 car garage provides extra storage and workspace. With its classic charm, flexible layout, and great potential, this home is a rare find you won't want to miss!
- Listing Status:
- Pending
- Date Added:
- June 19, 2026
- Data Last Updated:
- July 6, 2026 at 4:16AM
- Listing Office:
- Howard Hanna : 585-223-9000
- Listing Agent:
- Amy M Hadley : 585-223-9000
- MLS ID:
- R1691579

- General: Eat-in KitchenLiving/Dining RoomPantryBath in Primary BedroomMain Level PrimaryPrimary Suite
- Appliances: DryerGas OvenGas RangeGas Water HeaterRefrigeratorWasher
- Laundry: In Basement
- Basement: Full
- Flooring: HardwoodVariesVinyl
- A/C: Window Unit(s)
- Heating: GasHot Water
- Fireplace: Fireplaces: 0
- General: Blacktop DrivewayEnclosed PorchPorch
- Style: Two StorySquare Design
- Parking: DetachedGarage
- Roofing: Asphalt
- General: Composite SidingVinyl Siding2Stone
- Road/Access: Main Thoroughfare
- Originating MLS: NYS_R
- School District: Wayne
- County: Wayne
- Zoning: 543400-063-117-0010-440-709-0000
- Utilities: Cable AvailableHigh Speed Internet AvailableSewer ConnectedWater ConnectedCircuit BreakersFuses
- Water: ConnectedPublic
- Sewer: Connected
- Source: NYS_R
This listing courtesy of Amy M Hadley , Howard Hanna
Monthly Payment
- Principal & Interest $
- Property Taxes $
- Home Insurance $
- VA Funding Fee $