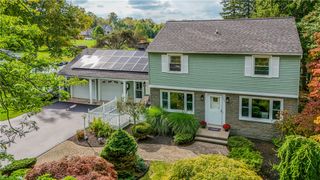
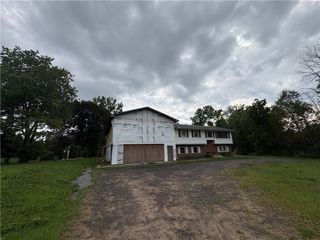
6432 Lakeside Road, Ontario, NY 14519
- 4 beds |
- 2 baths |
- 1,824 sqft
 Single-Family Home
  Built in 1973
  0.87acre lot
 1 car garage
  $162/sqft
  Listed 1 day ago
Property Description
Welcome to this well-maintained 4-bedroom, 1.5-bath split-level home situated on nearly an acre! Inside, you’ll find new carpet, and new vinyl flooring from 2024, along with a new hot water tank in 2024 and a new sump pump in 2025. The partially finished basement adds valuable extra space that could be used as a family room, home gym, or an office. Outside, enjoy the spacious backyard featuring an above-ground pool with deck and a fenced yard, creating a great setting for summer gatherings or relaxing at home. The property also includes a chicken coop with a new roof and siding completed in 2026! Conveniently located close to shopping, the Town of Webster, and the expressway, this home combines recent updates with a convenient location and plenty of outdoor space. Come see everything this property has to offer! Delayed Negotiations Tuesday 10/13 at 2 PM. Delayed Showings until Wednesday 10/7/26 at 12pm.
- Listing Status:
- Active
- Date Added:
- October 6, 2026
- Data Last Updated:
- October 8, 2026 at 2:16AM
- Listing Office:
- NextHome Endeavor : 585-443-6398
- Listing Agent:
- Nicolas Domicello : 585-794-1806
- MLS ID:
- R1719652

- General: Blacktop DrivewayDeckFencePoolPrivate YardSee RemarksPoultry CoopShed(s)StorageHot Tub
- Style: Split Level
- Other Structures: Poultry CoopShed(s)StorageDeck
- Pool: Above Ground
- Parking: AttachedGarage
- Roofing: Asphalt
- General: Vinyl Siding1Block
- Road/Access: City Street
- Originating MLS: NYS_R
- School District: Wayne
- County: Wayne
- Zoning: 543400-061-117-0000-927-844-0000
- Fencing: Partial
- Utilities: Water Connected
- Water: ConnectedPublic
- Sewer: Septic Tank
- Source: NYS_R
This listing courtesy of Nicolas Domicello , NextHome Endeavor
Monthly Payment
- Principal & Interest $
- Property Taxes $
- Home Insurance $
- VA Funding Fee $