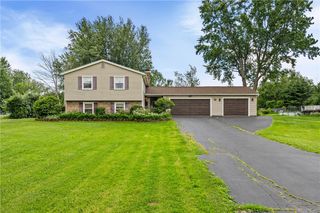
7216 Furnace Road, Ontario, NY 14519
- 4 beds |
- 2 baths |
- 3,161 sqft
 Single-Family Home
  Built in 1954
  6.19acre lot
 10 car garage
  $127/sqft
  Listed 13 days ago
Property Description
Welcome to this expansive home offering timeless character, quality craftsmanship, exceptional versatility, peaceful natural surroundings. Set on SIX+ private acres (potentially subdividable) w/ mature old-growth trees, a flowing stream, & picturesque tributary to Salmon Creek visible from the expansive back deck. This one-of-a-kind property blends privacy, nature, and modern comfort in a special setting. A charming two-story barn, an oversized attached two-car garage with loft storage and workshop area, a connecting breezeway & full basement & steel I-beam support, offering incredible storage and functionality. Inside, find a beautiful mix of original charm & thoughtful updates completed over the past 20 years. Beautiful hardwood & ceramic flooring, solid surface countertops, and solid wood doors complement the home’s warm and inviting feel. The spacious updated kitchen offers abundant cabinetry, a cozy dinette area, and opens into the welcoming living room featuring soaring cathedral ceilings, a fireplace, and loft overlooking the Livingroom, including both wood-burning and gas fireplaces. The thoughtfully designed additions offer beautifully finished spaces with updated insulation, Andersen windows throughout the home, and quality craftsmanship evident in nearly every room. A large formal dining room, first-floor office/laundry area w/ hardwood flooring, multi-zone heating and cooling, attic storage, and extensive structural improvements add to the long list of desirable features. Additionally, the first-floor suite built in 1995, ideal for in-law quarters, guests, recreation space, complete w/ cathedral ceilings, gas fireplace, private living area, full bath, and bedroom, this flexible space offers both comfort and privacy Upstairs, the primary suite includes an attached loft area, vaulted ceilings w/ fan, generous closet space, and abundant storage. Two additional oversized bedrooms and a full bath complete the second floor. Renovated room by room down to the studs, creating a move-in ready home full of character. Delayed Negotiations 7/1/26@ 2pm
- Listing Status:
- Pending
- Date Added:
- June 22, 2026
- Data Last Updated:
- July 6, 2026 at 4:16AM
- Listing Office:
- Cornerstone Realty Associates : 315-524-7320
- Listing Agent:
- Raymond Luke Cino : 315-524-7320
- MLS ID:
- R1692309

- General: Ceiling Fan(s)Separate/Formal Dining RoomEat-in KitchenSeparate/Formal Living RoomKitchen IslandPantrySee RemarksSliding Glass Door(s)Natural WoodworkBedroom on Main LevelConvertible BedroomIn-Law FloorplanLoftMain Level PrimaryPrimary SuiteProgrammable Thermostat
- Appliances: DryerDishwasherExhaust FanElectric OvenElectric RangeDisposalGas Water HeaterMicrowaveRefrigeratorRange Hood
- Laundry: Main Level
- Basement: Egress WindowsFull
- Flooring: CarpetCeramic TileHardwoodVaries
- Heating: GasForced Air
- Fireplace: FireplaceFireplaces: 2
- General: Blacktop DrivewayDeckEnclosed PorchPorchBarn(s)Outbuilding
- Style: Cape CodColonial
- Other Structures: Barn(s)OutbuildingDeck
- Parking: AttachedDetachedElectricityGarageStorageWorkshop in GarageCircular DrivewayDrivewayGarage Door OpenerOther
- Roofing: AsphaltArchitecturalShingle
- Windows: Thermal Windows
- General: CedarWood SidingCopper Plumbing2Block
- Road/Access: Main Thoroughfare
- Originating MLS: NYS_R
- School District: Wayne
- County: Wayne
- Zoning: 543400-063-118-0000-683-817-0000
- Utilities: Cable AvailableElectricity ConnectedHigh Speed Internet AvailableSewer ConnectedWater ConnectedCircuit Breakers
- Water: ConnectedPublic
- Sewer: Connected
- Source: NYS_R
This listing courtesy of Raymond Luke Cino , Cornerstone Realty Associates
Monthly Payment
- Principal & Interest $
- Property Taxes $
- Home Insurance $
- VA Funding Fee $