7260 Pear Tree, Ontario, NY 14519
- 3 beds |
- 3 baths |
- 1,856 sqft
 Single-Family Home
  Built in 1993
  0.86acre lot
 2 car garage
  $199/sqft
  Listed 11 days ago
Property Description
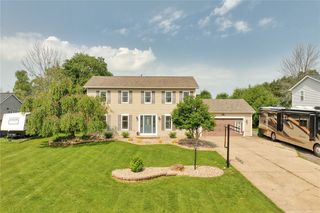
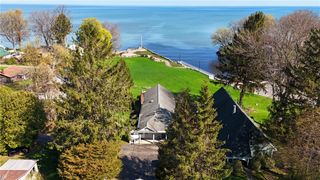
Welcome to 7260 Pear Tree Meadows! Situated on a quiet cul-de-sac, this beautifully updated 3-bedroom, 2.5-bath home offers the perfect combination of modern updates, functional living space, and an incredible outdoor setting. Featuring a brand-new roof and thoughtful updates throughout , this move-in-ready home provides added peace of mind for years to come. The spacious primary suite includes a private bath and double closet, while the convenient first-floor laundry adds everyday functionality. Inside, you'll find tasteful updates throughout, including a bright, modern kitchen, updated flooring, and inviting living spaces designed for today's lifestyle. The fully finished basement offers valuable additional living space perfect for a recreation room, home office, gym, or entertaining guests. Outside, enjoy your own backyard retreat with an above-ground pool and deck, mature trees, and a sprawling park-like yard that provides exceptional privacy and room to relax or entertain. Combining modern updates, generous living space, and a desirable cul-de-sac location, this meticulously maintained home is ready for its next owner. Offers are being reviewed as they come in.
- Listing Status:
- Pending
- Date Added:
- June 25, 2026
- Data Last Updated:
- July 6, 2026 at 6:16AM
- Listing Office:
- RE/MAX Plus : 585-279-8200
- Listing Agent:
- Amber N Montgomery : 585-279-8002
- MLS ID:
- R1693344

- General: Breakfast BarCathedral Ceiling(s)Dining AreaSeparate/Formal Dining RoomEntrance FoyerEat-in KitchenSeparate/Formal Living RoomGranite CountersHome OfficeKitchen/Family Room ComboLiving/Dining RoomPantryConvertible BedroomBath in Primary Bedroom
- Appliances: DryerGas CooktopDisposalGas OvenGas RangeGas Water HeaterMicrowaveRefrigeratorWasher
- Laundry: Main Level
- Basement: FullFinished
- Flooring: CarpetHardwoodVariesVinyl
- A/C: Central Air
- Heating: GasForced Air
- Fireplace: FireplaceFireplaces: 1
- General: Blacktop Driveway
- Style: Colonial
- Parking: AttachedGarageDriveway
- General: Blown-In InsulationSpray Foam InsulationVinyl Siding2Poured
- Road/Access: City Street
- Originating MLS: NYS_R
- School District: Wayne
- County: Wayne
- Zoning: 543400-063-118-0006-428-868-0000
- Utilities: Sewer ConnectedWater Connected
- Water: ConnectedPublic
- Sewer: Connected
- Source: NYS_R
This listing courtesy of Amber N Montgomery , RE/MAX Plus
Monthly Payment
- Principal & Interest $
- Property Taxes $
- Home Insurance $
- VA Funding Fee $