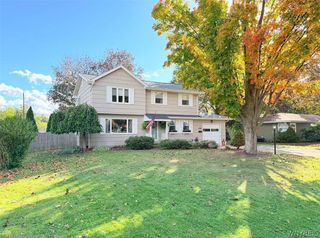
135 Alexander, Orchard Park, NY 14127
- 3 beds |
- 3 baths |
- 2,205 sqft
 Single-Family Home
 Built in 1996
 0.33acre lot
 2 car garage
 $227/sqft
 Listed 2 days ago
Property Description
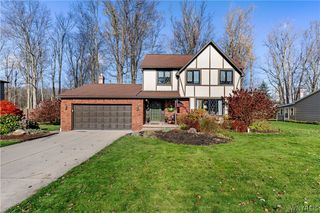
Welcome to this stunning mid-century modern-inspired home in the Town of Orchard Park! Custom built in 1996, this architectural gem offers a unique blend of character, thoughtful design, and tasteful updates throughout. The showstopping two-story living room is the heart of the home, featuring dramatic floor-to-ceiling geometric windows, skylights that flood the space with natural light, and a charming gas fireplace. Gleaming hardwood floors lead into the open-concept kitchen and dining area, offering plenty of room for a full-size dining table and a beautiful breakfast nook surrounded by a curved wall of windows. The spacious U-shaped kitchen features abundant cabinetry, generous counter space, and built-in appliances and pantry. Convenient first-floor laundry with additional storage is located just off the attached two-car garage. The first-floor primary suite offers a spacious closet, private access to the back deck through sliding glass doors, and an en suite bath complete with a soaking tub. Upstairs, you'll find two additional bedrooms, a full bathroom, and an open loft overlooking the impressive living room below. The full basement offers additional possibilities with a partially finished area and sliding glass doors leading directly to the backyard patio. Recent updates include a new dishwasher and refrigerator, furnace (2019), A/C (2026), and hot water tank (2023). With its striking architecture, spacious layout, and distinctive design, this is truly a home you won't want to miss! Open House Saturday, 11/28, from 11 AM–1 PM. Offers will be reviewed as received.
- Listing Status:
- Active
- Date Added:
- November 20, 2026
- Data Last Updated:
- November 22, 2026 at 2:18PM
- Listing Office:
- Keller Williams Realty WNY : 716-832-3300
- Listing Agent:
- Rachel A Corcoran : 716-462-9233
- Contact:
- 716-462-9233
- MLS ID:
- B1729226

- General: DeckPatio
- Style: ColonialTwo Story
- Other Structures: DeckPatio
- Parking: AttachedGarageDriveway
- Roofing: Asphalt
- Windows: Skylight(s)
- General: Vinyl Siding2Poured
- Road/Access: City Street
- Originating MLS: NYS_B
- School District: Hamburg
- County: Erie
- Zoning: 146089-184-050-0004-014-000
- Utilities: Sewer ConnectedWater Connected
- Water: ConnectedPublic
- Sewer: Connected
- Source: NYS_B
This listing courtesy of Rachel A Corcoran , Keller Williams Realty WNY
Monthly Payment
- Principal & Interest $
- Property Taxes $
- Home Insurance $
- VA Funding Fee $

 New - 3 days ago